



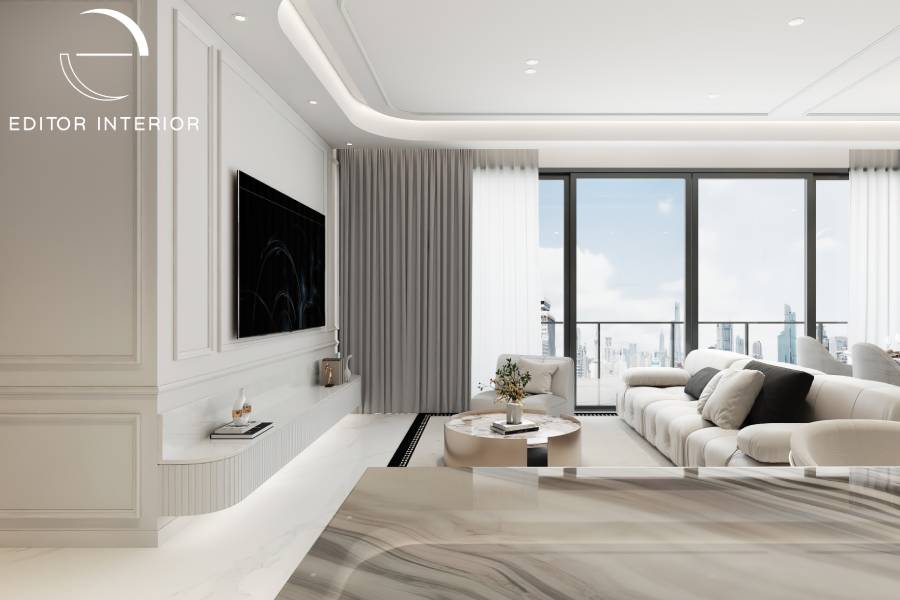
Neoclassical interiors, when done well, are one of those things that photograph beautifully but feel even better in person. The proportions, the layering of materials, the way architectural details carry from one room to the next — it all adds up to a home that feels considered at every turn. This Ardmore condo project is a clear example of what happens when a brief is specific and the execution follows through on it.
The owners came in with a clear direction: white, grey, and charcoal throughout, with veined marble and brass hardware as the connecting threads. What came out of that brief is a home where every room works towards the same result, and that consistency is what gives a condo interior designer’s work a sense of completion.
An Entrance That Sets the Register
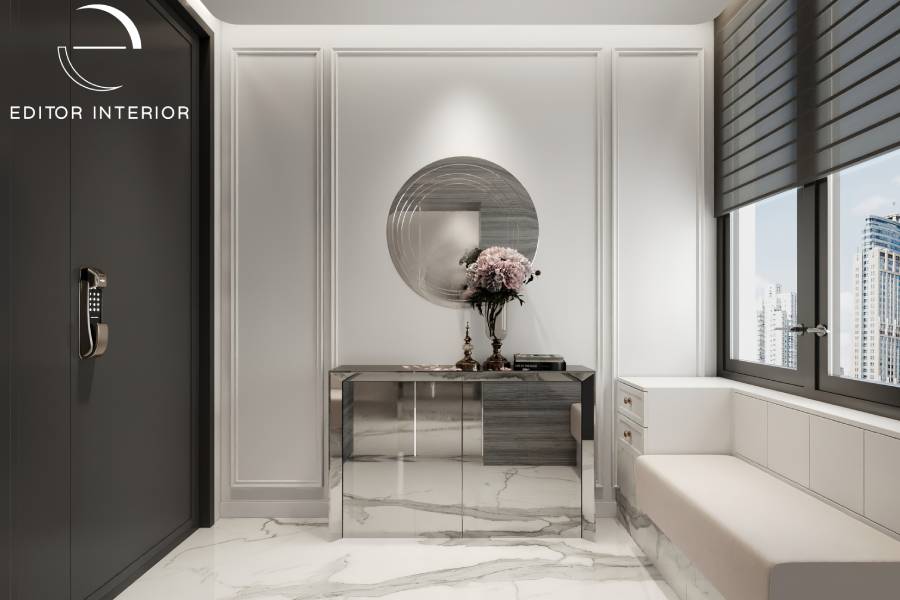
The foyer opens with white wall panelling, a mirrored console table, and a sculptural round mirror above it. A built-in upholstered bench runs along the window on one side, keeping the space practical without drawing attention to its function. The moulding profile here is the same one that reappears in the bedroom corridor and dressing room later on, and starting that architectural language at the entrance means the home feels considered from the first moment. The marble floor continues from the front door inward, reinforcing that sense of sequence before you even reach the main living areas.
Open-Plan Living, Dining, and Kitchen
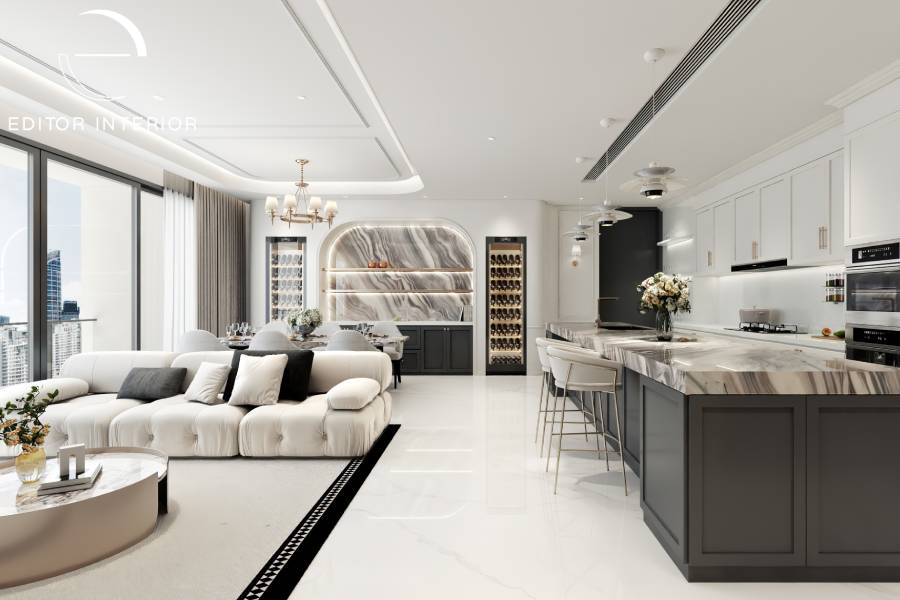
The living area is anchored by a deep tufted cream sofa, a panelled TV wall with a fluted console below, and floor-length grey curtains framing the full-height windows, with the city skyline sitting in the background as a presence rather than a focal point.
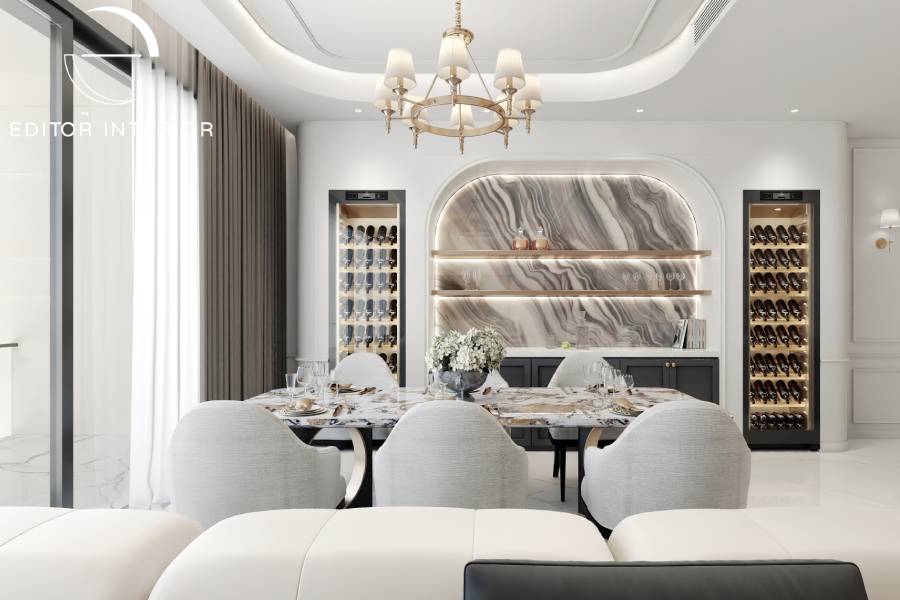
The dining area is where the most considered design decision in the home sits. In an open-plan layout, the dining zone can easily read as an extension of the living area without a clear identity of its own. Here, a backlit arched niche clad in swirling grey marble forms the feature wall, with full-height wine fridges flanking it on either side. The arch is a classically proportioned form that is generous enough to hold its own from across the room, and a brass chandelier above the marble dining table ties it back to the neoclassical reference running throughout the home.
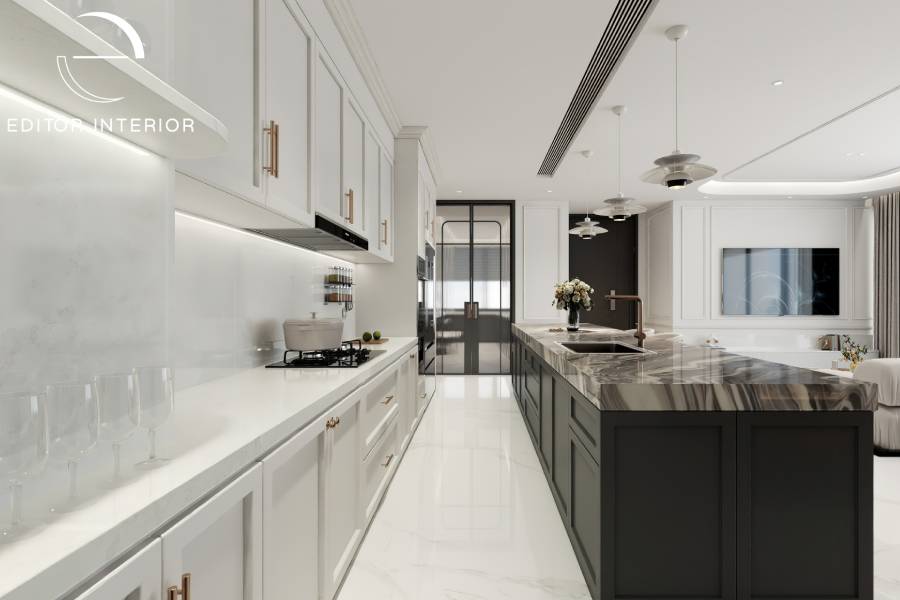
The kitchen runs along the opposite side of the open plan, with white shaker-style upper cabinets, brass pulls, and a long dark island topped in the same veined marble as the dining feature. Carrying that veining from the island through to the dining table and feature niche is what binds the three zones together, so the open plan reads as one coherent space rather than areas that simply share a floor.
A Dedicated Music Room
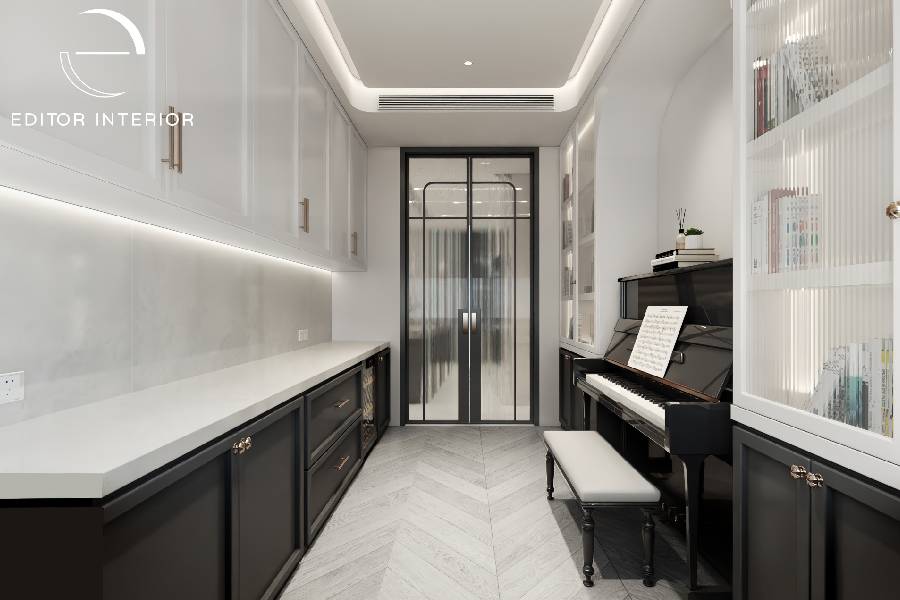
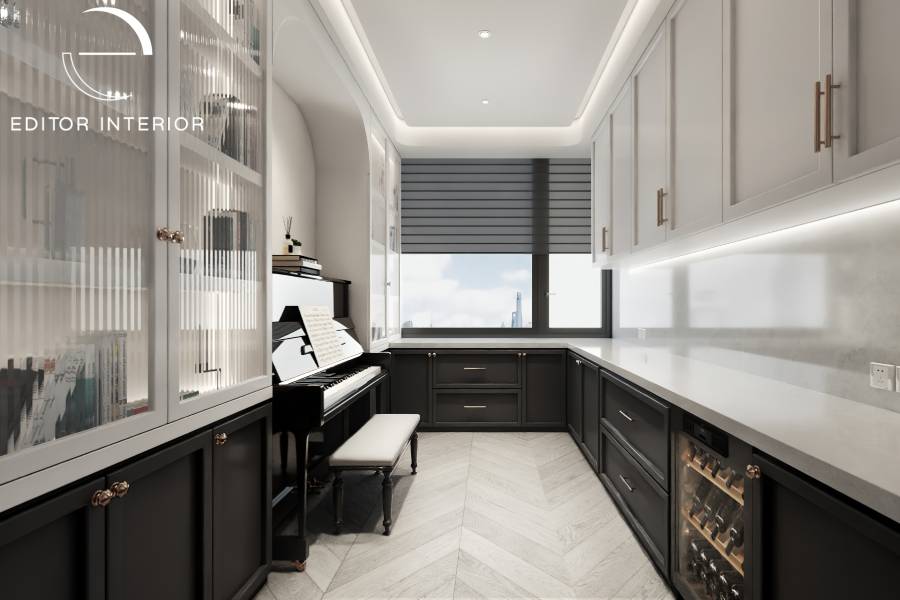
One of the more personal decisions in this project is the room designed around a piano. A fluted glass door separates it from the main living area, letting light through while providing the acoustic separation a music room needs. Dark base cabinetry, white upper cabinets with reeded glass fronts, and a built-in wine cooler are all fitted around a specific purpose, and that clarity comes through in how the room looks and functions.
The dark cabinetry also introduces a depth of tone that sits comfortably within the broader palette without needing classical detailing to belong. How a home accommodates distinct uses within a single floor plan is something the timeless contemporary look of the Pollen Collection explores from a very different direction.
Master Bedroom and Dressing Room
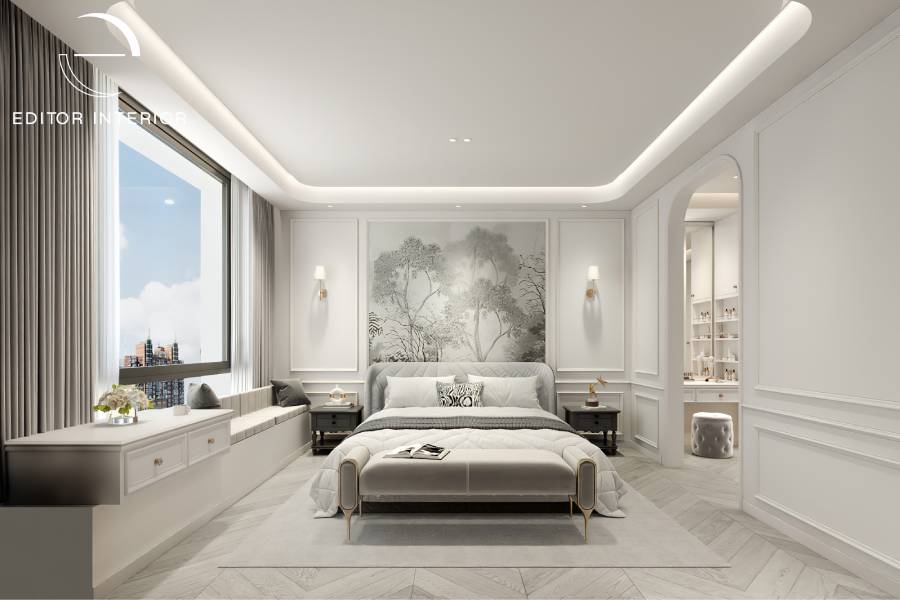
Neoclassical interiors carry a lot of visual weight, and the bedroom is where that weight needs to ease off so the room can support rest rather than stimulation. White panelling covers the walls, an ink-wash landscape wallpaper sits framed within the moulding above the bed, and gold wall sconces provide warm light on either side. A window bench and an upholstered bench at the foot of the bed keep the room calm and proportionate, with the city view as a quiet backdrop.
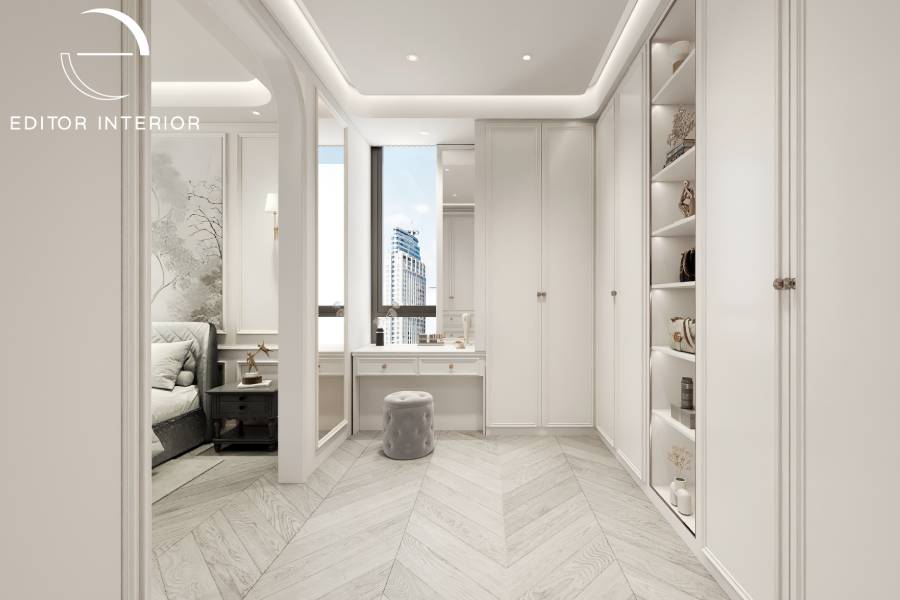
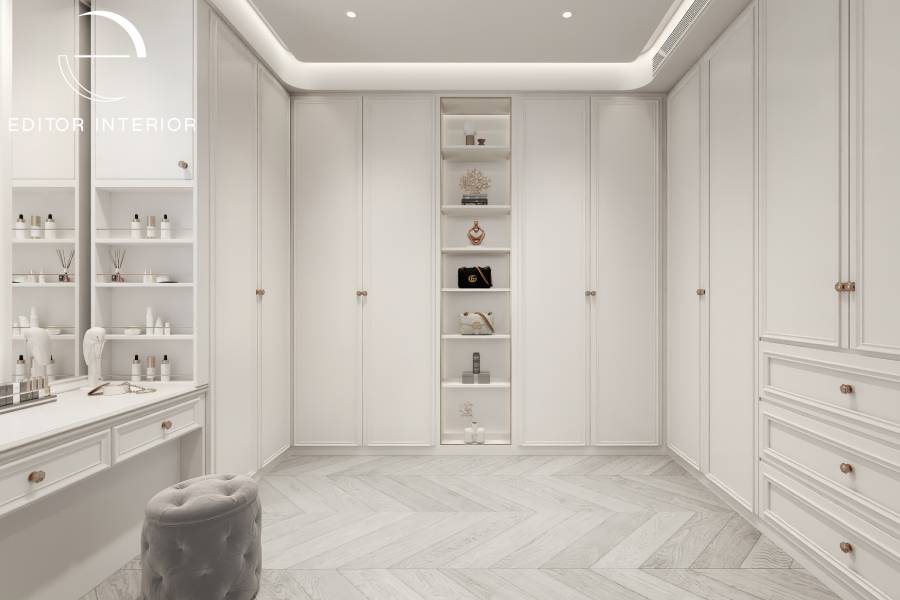
Through an arched opening is the dressing room, finished entirely in white, with full-height cabinetry lining the walls, a dressing table at the window, open display shelving, and chevron flooring running throughout.
Using the same arch form here as in the dining feature wall and carrying the moulding detail through from the entrance gives the dressing room a clear connection to the rest of the home. The corridor between the bedroom and dressing room, lined with panelled walls and a wall sconce at the end, reinforces the sense of proportion and sequence that neoclassical interiors depend on to feel resolved.
How the Design Holds Together
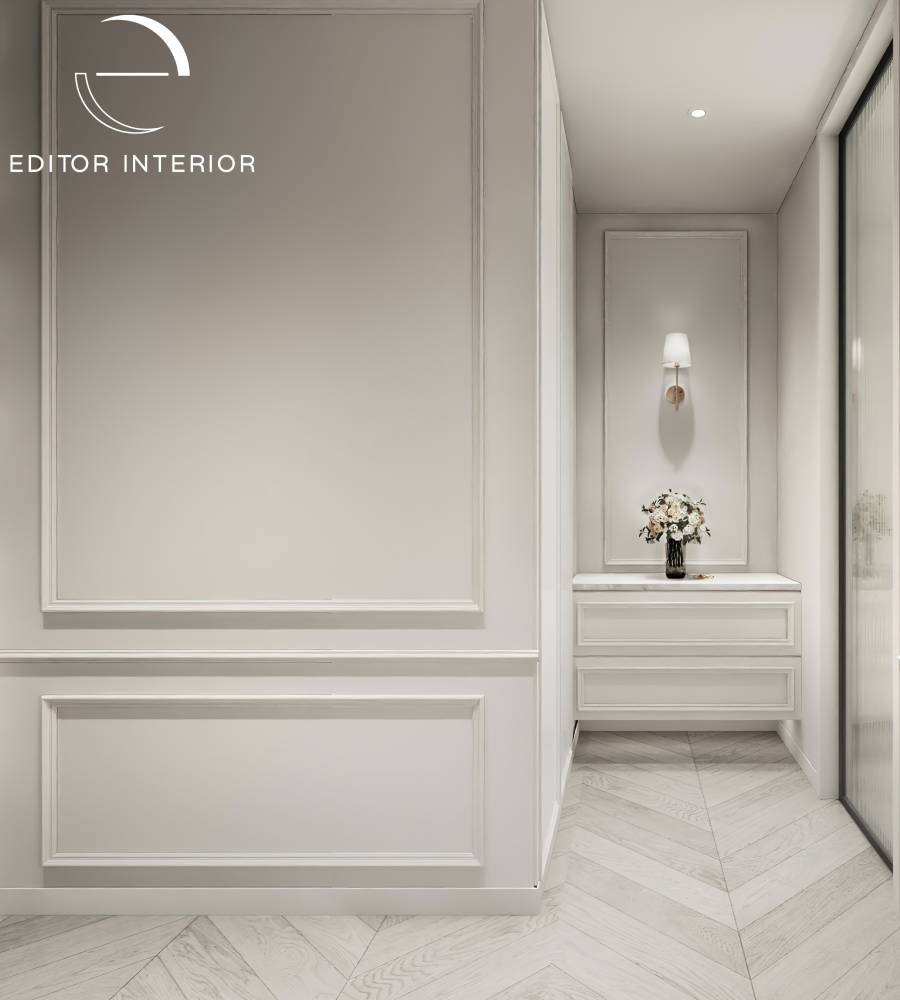
The moulding profile appears in the entrance, corridors, bedroom, and dressing room. The marble veining across the kitchen island, dining table, and feature niche all belong to the same grey-and-white family. Polished marble tiles cover the public areas and chevron flooring runs through the private ones, creating a distinction between zones that feels logical rather than arbitrary.
Neoclassical design relies on this kind of material and architectural discipline throughout the home, and here each element reinforces the others so that the interior reads as a coherent whole.
Thinking About Your Own Space
Designing a neoclassical home requires careful decisions at every level, from how materials carry across rooms to how architectural details are introduced and repeated throughout the space. Each project at Editor Interior is approached with a close look at how design can serve the way a home is actually lived in, with material selection, spatial planning, and custom carpentry all working together towards a result that feels considered and enduring.
If you are planning a condo renovation and want to explore what a neoclassical or classically influenced interior could look like for your space, get in touch to start the conversation.