



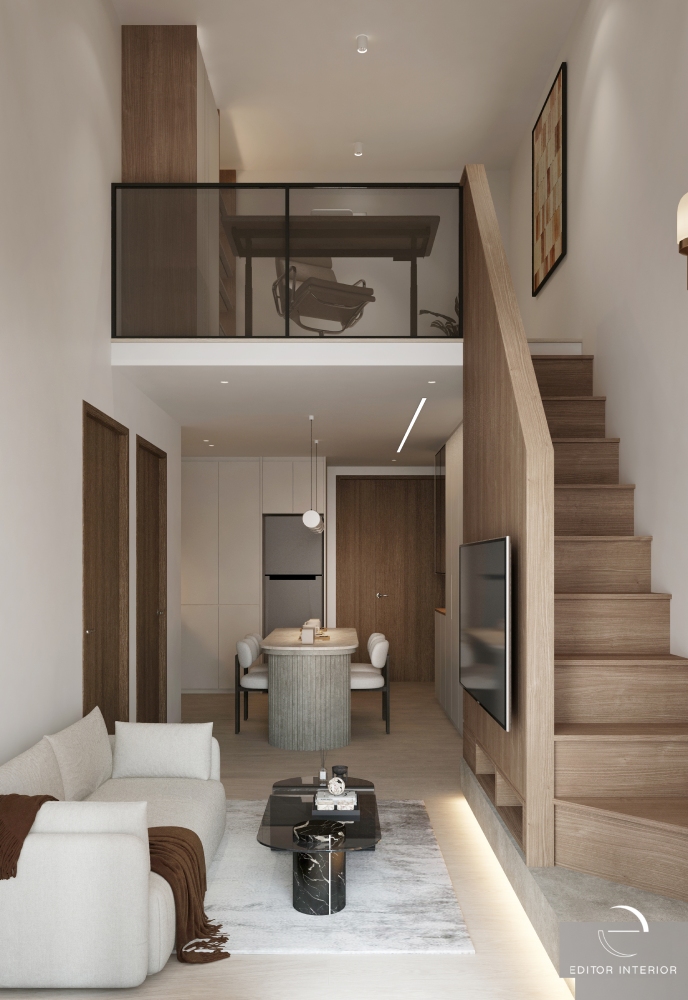
Some homes have an immediate quality to them, a sense of calm that you feel before you can quite articulate why. This loft unit at Parc Esta achieves that through a palette most people would describe as neutral, but applied here with enough intention that the result is anything but generic. Cream walls, white joinery and light wood veneer run consistently through every room, and the way those three tones interact across different surfaces and lighting conditions is what gives the home its character.
For anyone planning a loft renovation and wondering whether a restrained palette can carry a split-level home, this project makes a clear case for it. Good loft interior design depends as much on material discipline as it does on spatial planning, and the two are closely connected here.
How the living area handles the staircase wall
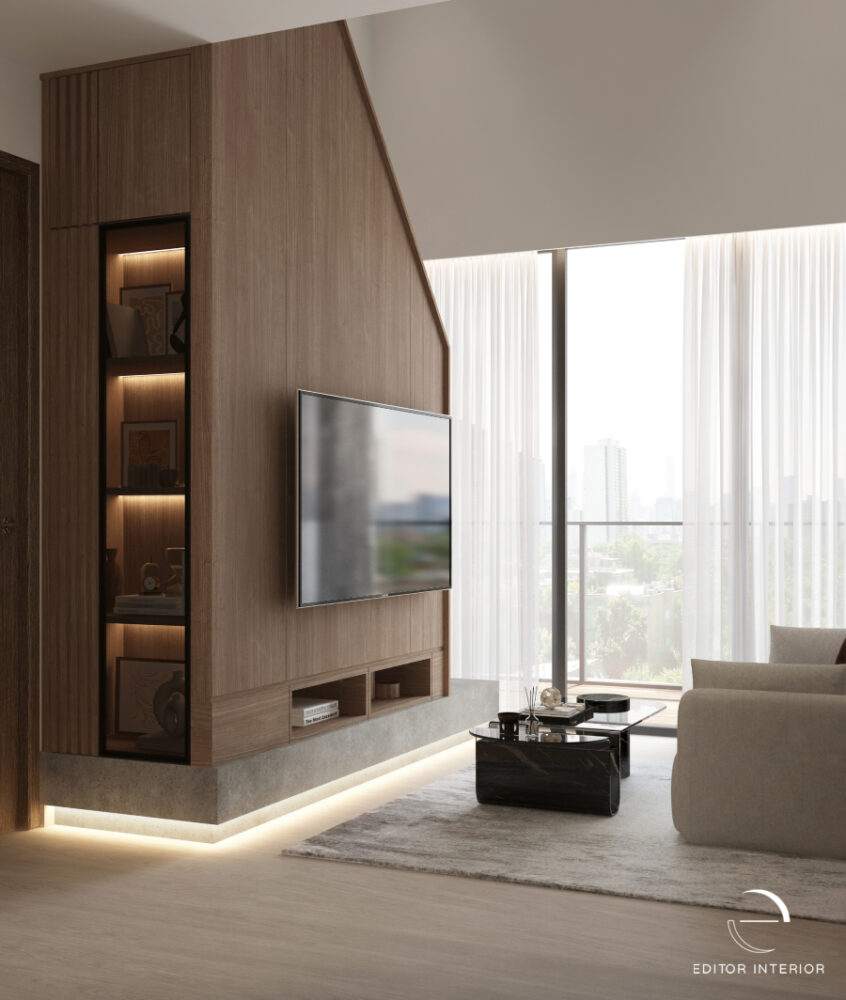
The most distinctive feature of the ground floor is the TV feature wall, which is clad in light wood veneer and follows the diagonal line of the staircase above it. Rather than treating the staircase as a separate architectural element, the cladding wraps both surfaces in the same material, so the staircase and the feature wall read as one continuous form. A tall display niche with warm LED backlighting is built into the left side of the panel, adding depth without breaking the visual rhythm of the wall. The pale stone-effect base and the soft underlighting at floor level keep the whole composition grounded and warm.
Across from it, the sofa and coffee tables are kept light in tone, which lets the wood panel do its work without competition. The overall effect is a living area that feels anchored and considered, with the height of the double-volume ceiling framed rather than left open.
The dining and kitchen area
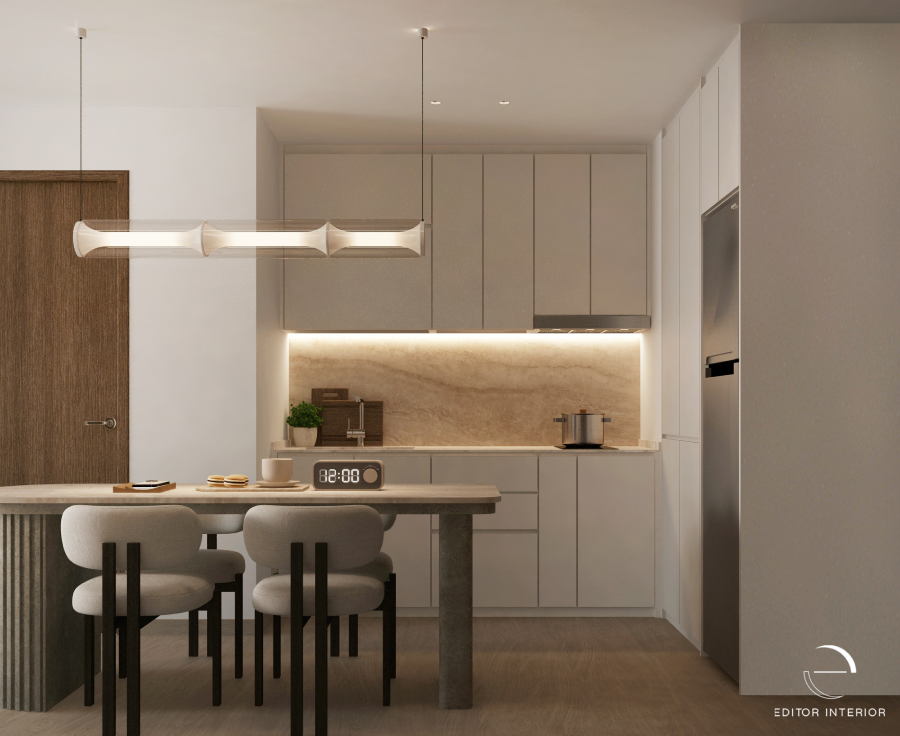
The dining table sits at the centre of the open plan, with a travertine-look top and a fluted cylindrical base that adds a quiet sculptural quality without drawing too much attention. The chairs are upholstered in a soft boucle-like fabric, keeping the material warmth consistent with the rest of the lower level. A sculptural linear pendant in white hangs above the table, and its form is unusual enough to register as a design choice without disrupting the calm of the space.
The kitchen behind it continues the white and light wood combination, with full-height white cabinetry and a travertine-look backsplash lit from above with a warm LED strip. The backsplash material connects directly to the dining table, which is one of those quiet decisions that makes an open-plan layout feel cohesive rather than assembled from separate parts. How material repetition works across an open plan is something the Japandi condo with warm wood at NorthOaks explores from a very different design direction.
The upper level study
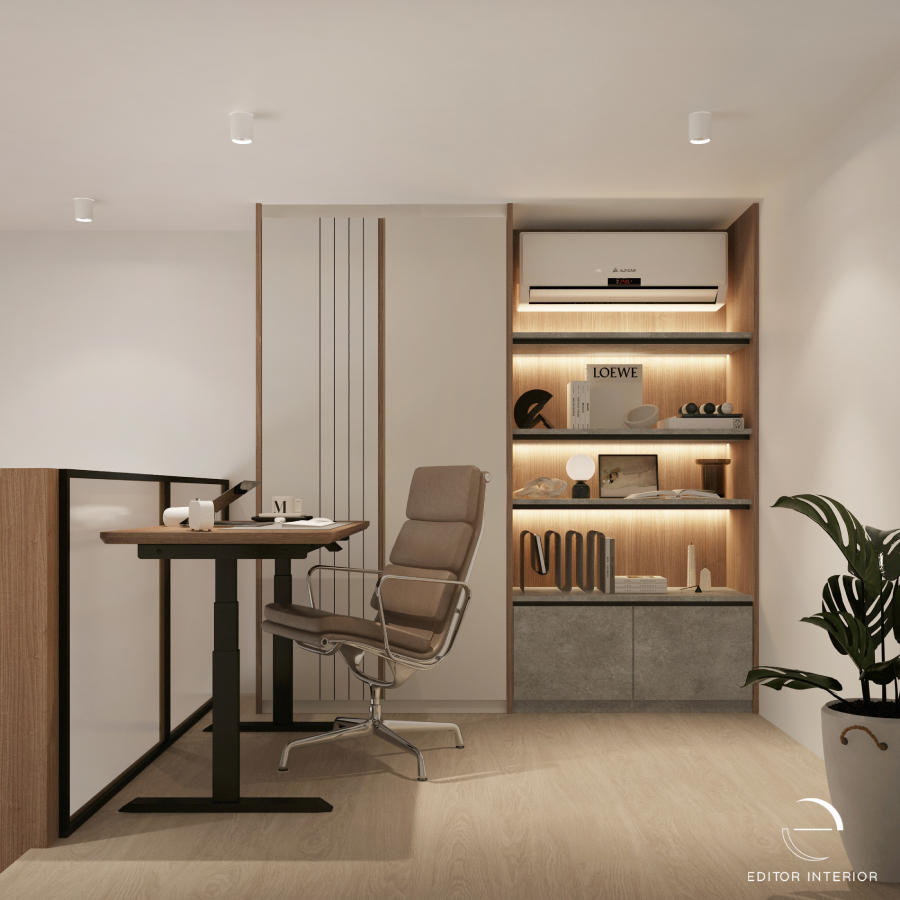
The loft level is set up as a dedicated work area, with a height-adjustable desk positioned beside the glass balustrade and a full-height built-in shelving unit along the back wall. The shelving is framed in wood veneer with open display sections backlit in warm amber, and the lower section uses a concrete-effect finish for the cabinet doors, which introduces a slightly cooler tone that keeps the space from feeling too uniform. The chair is a classic aluminium office chair, which works well against the warmer materials around it without the room tipping into overly casual territory.
The master bedroom
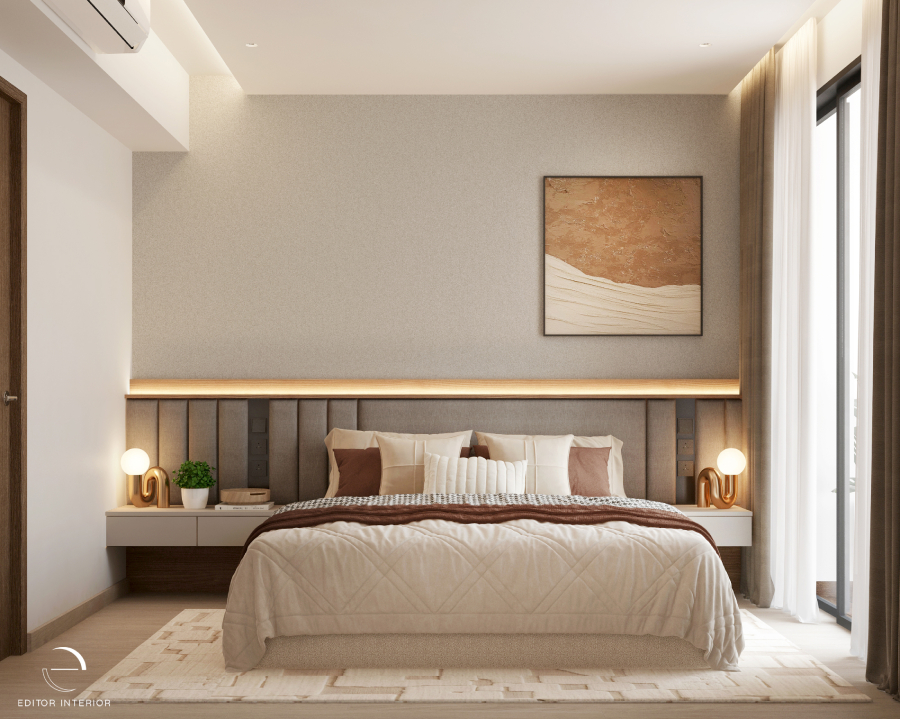
The master bedroom pulls back further in tone than the living areas, which is the right call. An upholstered headboard wall in a warm greige fabric runs the full width of the bed, with a slim LED strip running horizontally above it that separates the headboard panel from the wall above. Two gold arc table lamps sit on the bedside tables, and a terracotta-toned abstract artwork hangs above the bed.
The warm accents in this room, the gold, the terracotta, the rust-toned throw at the foot of the bed, introduce enough colour to stop the palette from reading as cold without pulling the room away from its overall quietness.
The walk-in wardrobe and dressing area
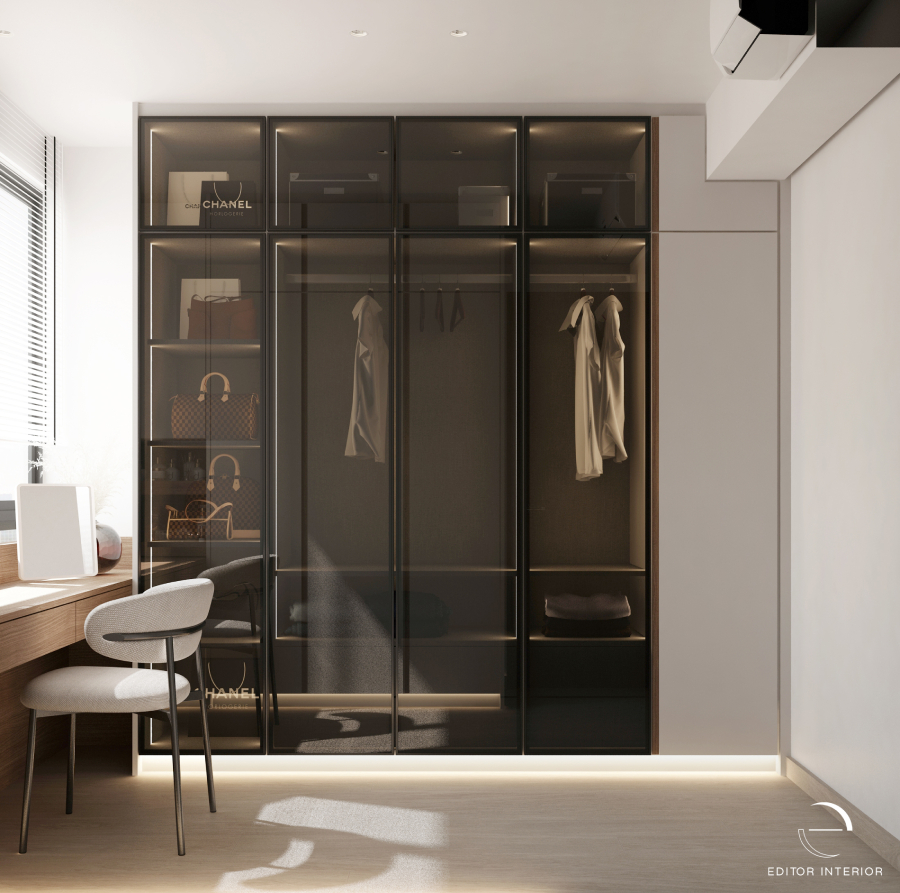
The wardrobe space is split across two fitted areas. The first features full-height smoked glass-fronted cabinetry in a dark frame, which introduces the only genuinely dark element in the home and gives the wardrobe a distinct identity from the softer tones elsewhere.
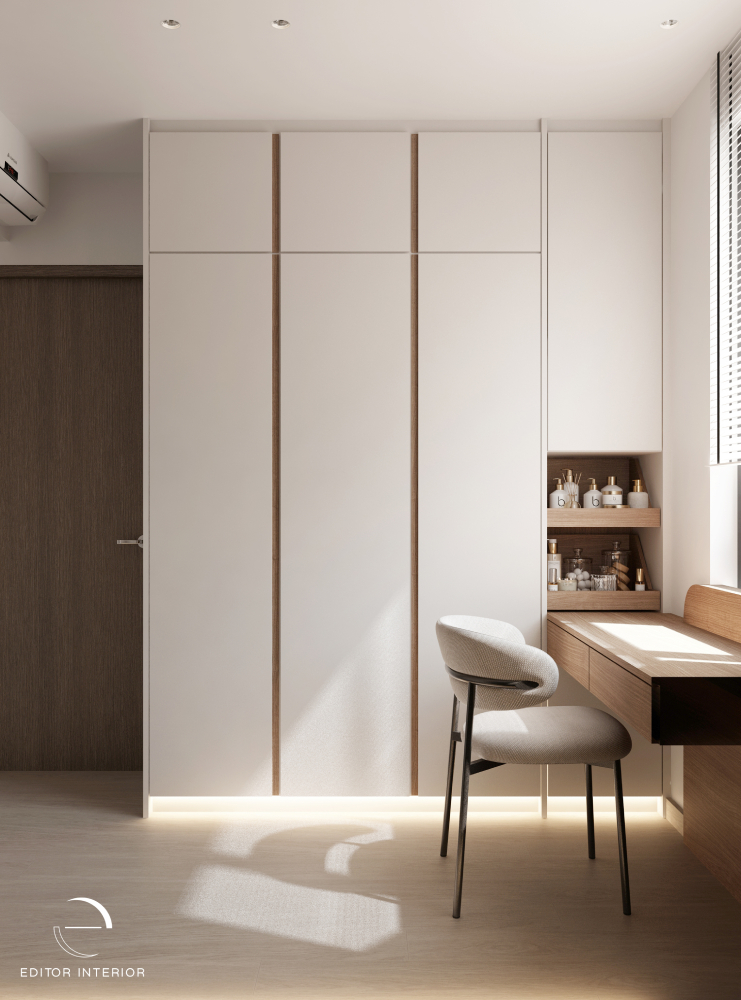
A built-in dressing table with a wood-toned top sits alongside it. The dressing table here faces the window, so natural light comes in directly as you sit at it, which is a practical detail that is easy to overlook in the planning stage but makes a real difference to how the space is used day to day.
Bringing it all together
A palette this restrained only works when every material decision reinforces the same intention, and this project holds that line from the entrance through to the dressing room. Cream, white and light wood are not unusual choices on their own, but applied with this level of consistency across a split-level home, they create something that feels genuinely calm and considered.
Each project at Editor Interior starts with a close look at how a palette can be made to work cohesively across every room and level of the home. If you are planning a loft renovation and want to explore how a considered material approach could shape your space, get in touch with us to start the conversation. A home that feels this calm does not happen by accident, and the planning behind it is where that quality is built.