



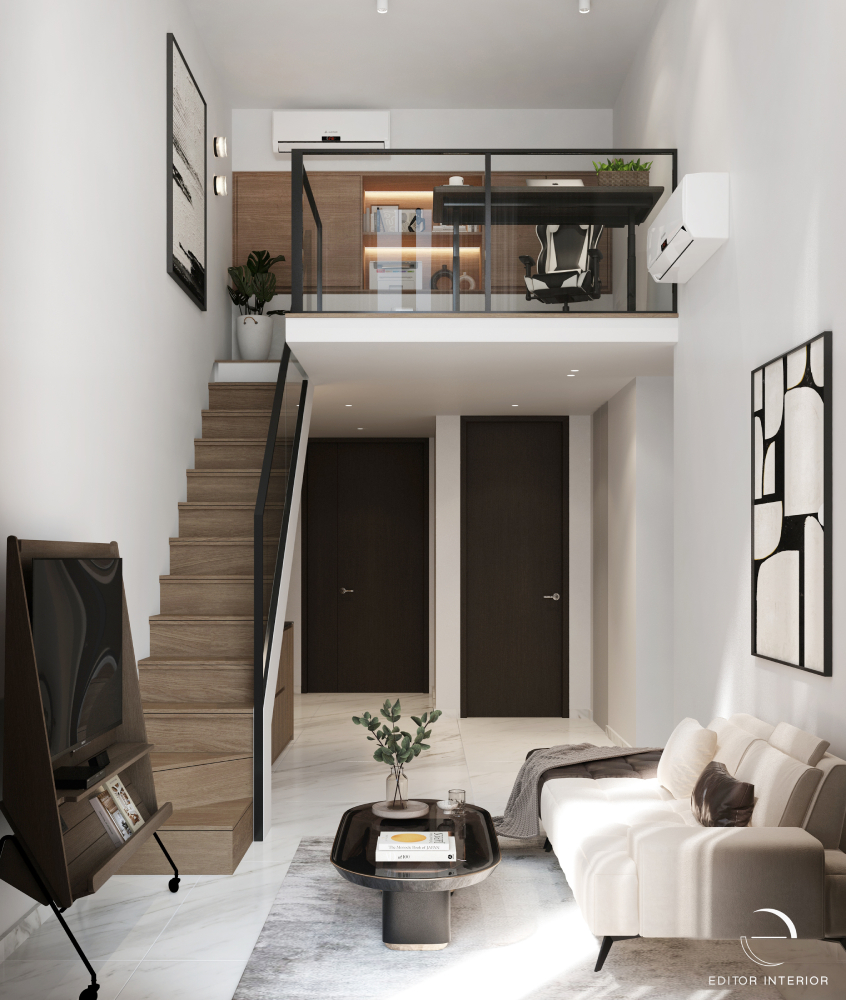
Monochrome interiors can go in many directions, and the range between cold and considered is wider than it might seem. This loft unit at Jervois Mansion lands firmly in the considered category, using a palette of white, warm wood, and black that shifts in tone as you move between levels. The lower floor is bright and open while the upper level is warmer and more enclosed, and the shift feels intentional rather than accidental because every material across both floors belongs to the same family. That kind of thinking is what good loft design in Singapore tends to come down to.
A living area that lets the height speak
The ground floor living area keeps things deliberately spare. A cream sectional sofa sits on a textured rug, with a dark round coffee table at the centre and a portable TV stand positioned to the left rather than mounted on the wall. Two large abstract artworks hang on either side of the room, giving the white walls something to anchor without crowding the space. The staircase rises along the left wall in warm wood-toned treads with a black steel handrail, and from the living area you can see directly up to the loft level above, which reinforces how much vertical space the unit actually has.
The decision to keep the lower level this open is what makes the contrast with the upper level land well. When the ground floor is bright and minimal, the warmer-toned work area above reads as a deliberate shift rather than an inconsistency.
The kitchen under the stairs
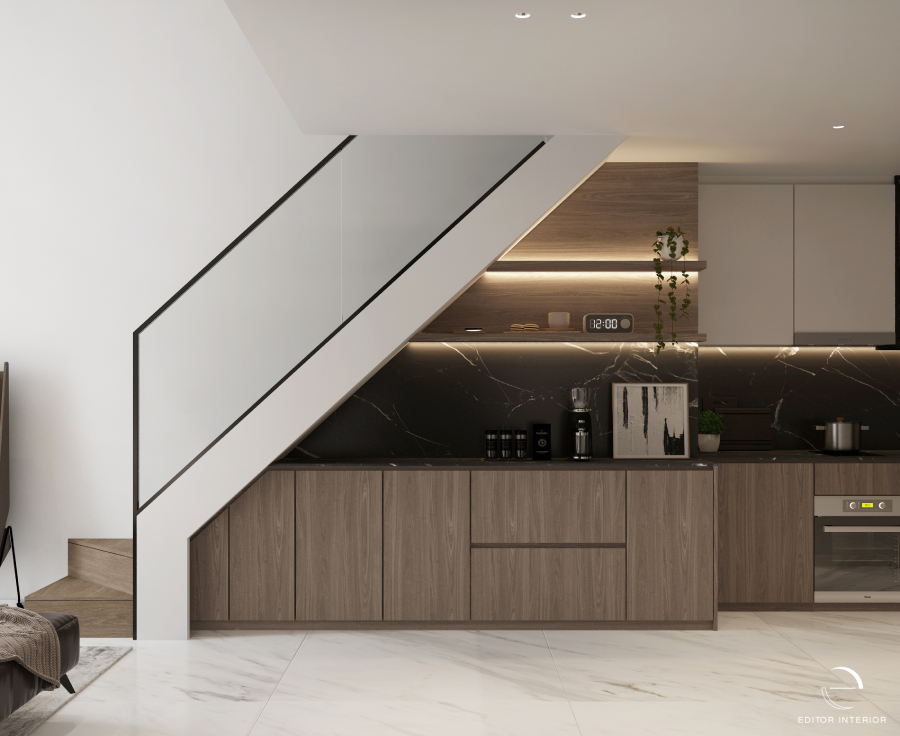
One of the more practical decisions in this project is how the space beneath the staircase has been used. Rather than leaving it as dead space or using it for basic storage, the kitchen has been fitted entirely within that footprint, running along the wall under the diagonal line of the staircase.
Wood veneer base cabinets run the full length of the run, topped with a dark marble-effect countertop and backsplash in a dramatically veined black stone. An open shelving section with warm LED underlighting sits above the counter, with white upper cabinets to the right completing the run.
The glass staircase balustrade runs directly above the kitchen bench, which means the kitchen is visually open to the living area rather than tucked away. The black marble backsplash introduces the darkest material on the ground floor and sets up the tonal shift that continues upstairs. How under-stair space gets used is one of the more consequential decisions in a loft layout, and the approach taken here connects to broader thinking about maximising vertical square footage across a split-level home.
The upper level work area
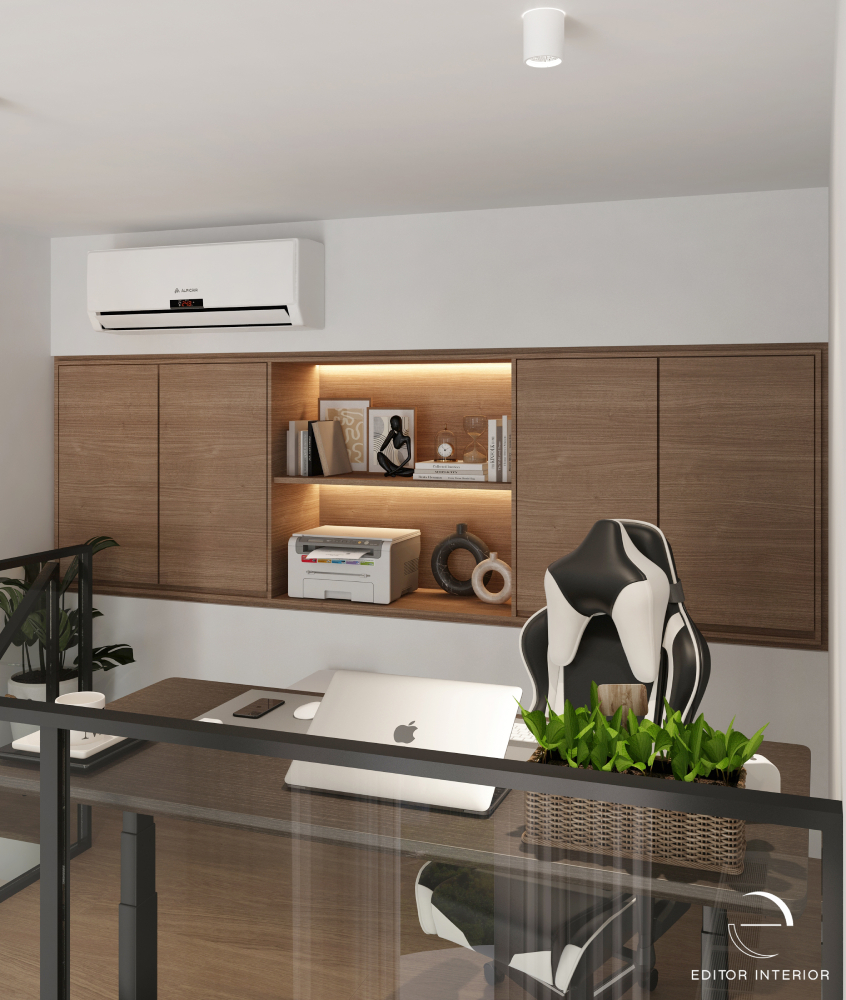
The loft level is set up as a dedicated workspace, with a dark glass-top desk positioned at the balustrade edge and a wood veneer wall unit running across the back wall. The wall unit has closed cabinet sections on either side of a central open niche, which is backlit in warm amber and used for display. The desk faces out over the lower level, so while the work area has its own enclosed quality, it stays visually connected to the rest of the home through the glass balustrade.
The black-and-white gaming chair is the most visually assertive piece in the room, and it works because everything around it is warm and neutral. A monstera plant on the desk and trailing greenery on the shelf soften the overall feel without pulling the room away from its purposeful character.
How the two levels hold together
What ties this home together is the consistent use of warm wood veneer across both floors, from the staircase treads and under-stair cabinetry on the lower level to the wall unit and desk on the upper.
The wood acts as the connecting material that bridges the bright white of the ground floor and the darker tones of the loft level, so the shift between the two feels gradual rather than abrupt.
The black elements — the backsplash, the balustrade frame, the desk surface — appear on both levels and reinforce the monochrome direction without making the home feel heavy.
Make your loft work harder
A loft unit gives you more to work with than a standard layout, but getting the most out of it means making deliberate decisions about how each level looks, feels, and functions. At Editor Interior, every loft project starts with that question, and the answer shapes everything from material selection to how the staircase is treated. Get in touch to explore what a considered approach could look like for your home. A well-planned loft is one where both levels feel intentional, and that is exactly the standard every project is held to.