



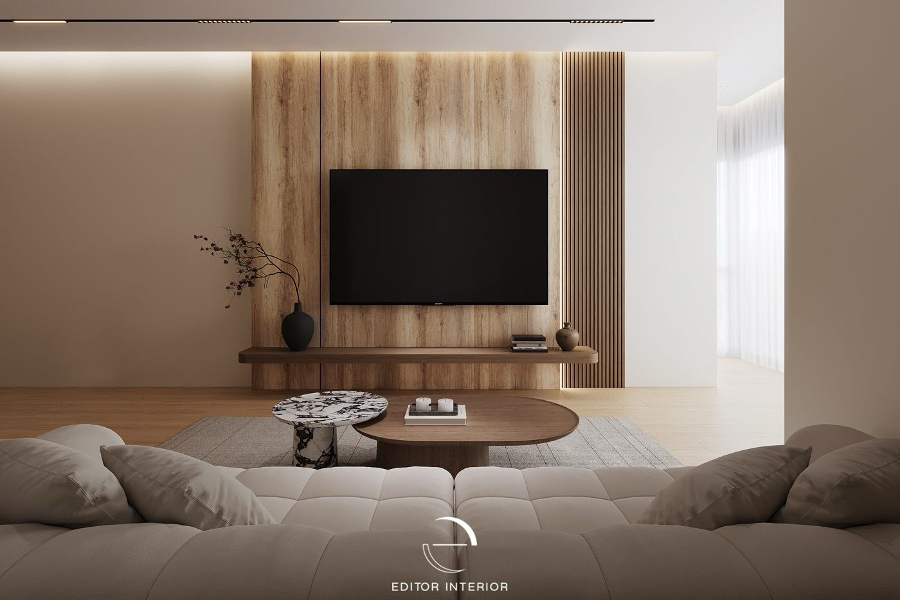
Earthy neutrals have a reputation for playing it safe, yet they can carry real character when the materials do the talking. This condominium unit at Terrasse leans on warm timber and textured plaster, then softens every room with a curve somewhere in the line of sight.
Working with a condo interior designer on a home like this is largely an exercise in restraint. The palette stays within a narrow band of sand and walnut tones, so each room can introduce its own personality without the home losing its thread. Here is how the spaces come together, starting at the front door.
A Foyer That Sets the Mood
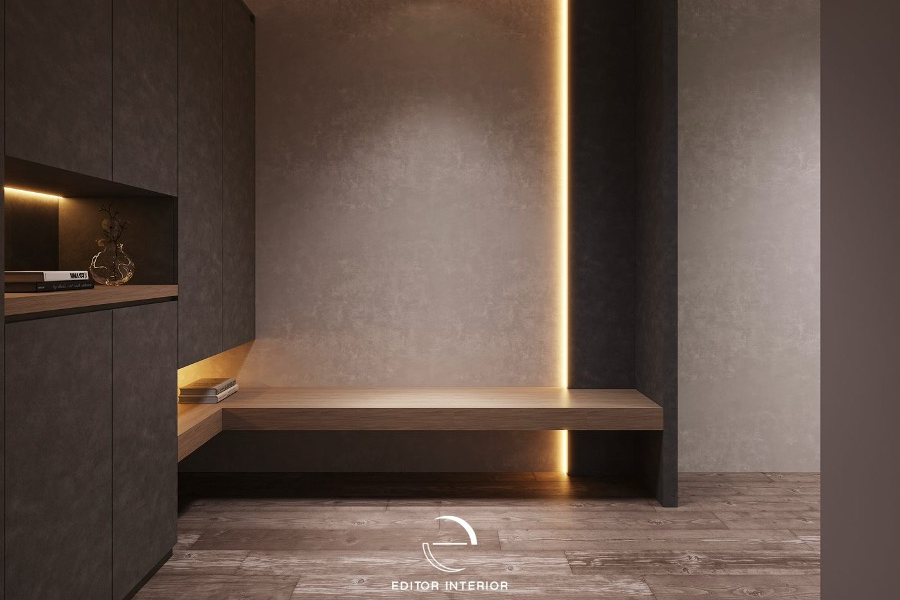
The entrance makes its intentions clear from the first step. Full-height cabinetry in a dark, concrete-effect finish lines one side, offering generous shoe and coat storage behind flush, handleless doors. A timber bench floats off the wall at sitting height, giving residents somewhere to put on shoes or drop a bag.
A slim vertical LED strip runs from ceiling to floor beside the bench, washing the textured plaster wall in a warm glow. An open niche cut into the cabinetry, lit from above, holds a few books and a glass vase. That small break in the solid run of doors keeps the foyer from feeling boxed in.
The Living Room Centres on Warm Timber
Step into the living area and the TV feature wall takes the lead. Wide panels in a light, open-grained oak run floor to ceiling, joined by a narrow column of vertical slats on one side. Concealed lighting along the top edge and down the slatted section gives the wood a soft halo after dark, and a floating walnut console spans the width of the wall to keep the floor clear.
Curves begin to appear overhead. The ceiling dips into a rounded cove around the fan, a small detail that stops the room from reading as a collection of straight lines. The furniture follows suit, with a pebble-shaped walnut coffee table nested against a round marble side table. A deep, tufted sofa in mushroom upholstery completes the arrangement.
Where Does the Arch First Show Up?
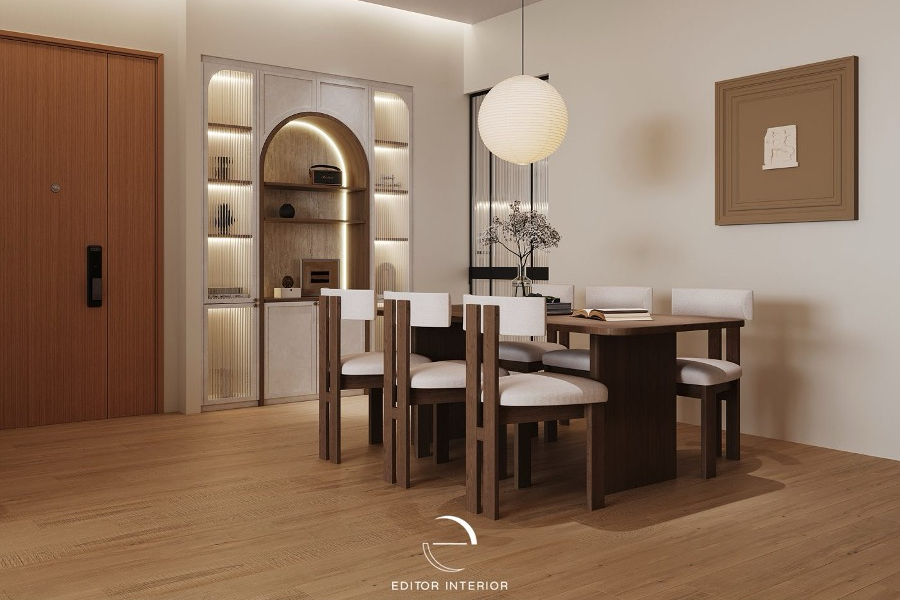
The dining area answers that question with a built-in display cabinet framing an arched niche at its centre. The niche has a travertine-look backing and walnut shelves, outlined by a curved LED strip that traces the arch. Flanking it are two tall cabinets with fluted glass doors and internal lighting, so ornaments and collectibles glow softly through the ribbed glass.
A rectangular walnut dining table seats six on sturdy timber chairs with cream upholstered seats and rounded backrests. Above it hangs a paper lantern pendant, its globe shape echoing the arch nearby. A fluted glass sliding door beside the table lets light pass through to the kitchen while keeping cooking smells at bay.
A Cream Kitchen With Classic Bones
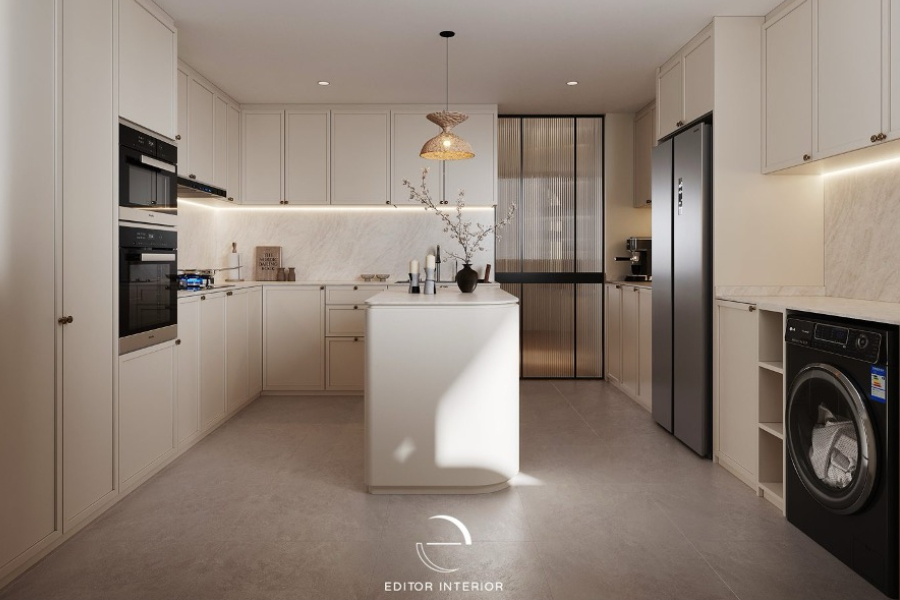
The main kitchen takes a softer, more traditional route. Shaker-style cabinets in warm cream wrap around the room in a U-shape, finished with small bronze knobs. Built-in ovens sit at eye level in a tall column, which saves bending and frees the lower cabinets for pots and pans. The backsplash and countertops share a pale marble-look surface with a gentle grey vein.
At the centre stands an island with one rounded end, the curve making it easier to move around when the kitchen gets busy. A woven rattan pendant hangs above it, adding a handmade texture against the smooth cabinetry.
The Bar Corner Brings the Drama
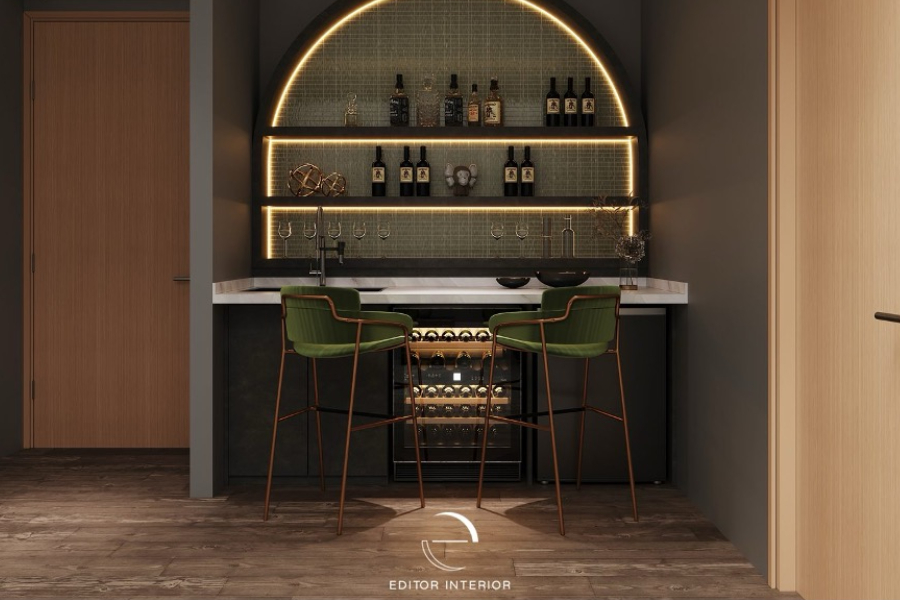
Not every room in this home whispers. The second kitchen space has been given over to a home bar, and it goes noticeably darker. The walls are a deep charcoal, and a large arched recess holds a backdrop of glossy green mosaic tiles. Two floating shelves run across the arch, each lit along its edge with warm LED strips, so bottles and glassware sit inside a ring of golden light.
Below, a marble-look counter houses a compact sink and an under-counter wine chiller. A pair of bar stools in moss-green velvet, set on slim copper frames, pull up to the counter for a nightcap. Homeowners who enjoy a rich textured palette will find plenty to love in this corner.
Inside the Master Suite
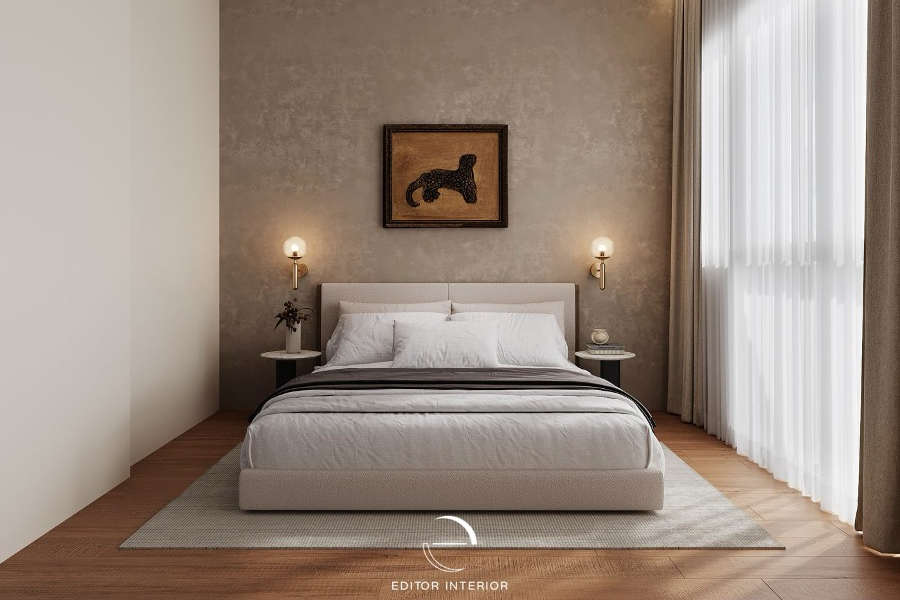
The master bedroom returns to calm. Behind the bed, a feature wall in limewash-style plaster brings a cloudy, aged finish in warm taupe. A framed leopard artwork hangs at its centre, a bold yet playful touch. Brass wall sconces with glass globes sit on either side of the upholstered bed, freeing the round side tables for books and a small vase.
Full-height sheers and heavier taupe curtains run along the window wall, tucked under a lit pelmet that adds a gentle glow at night.
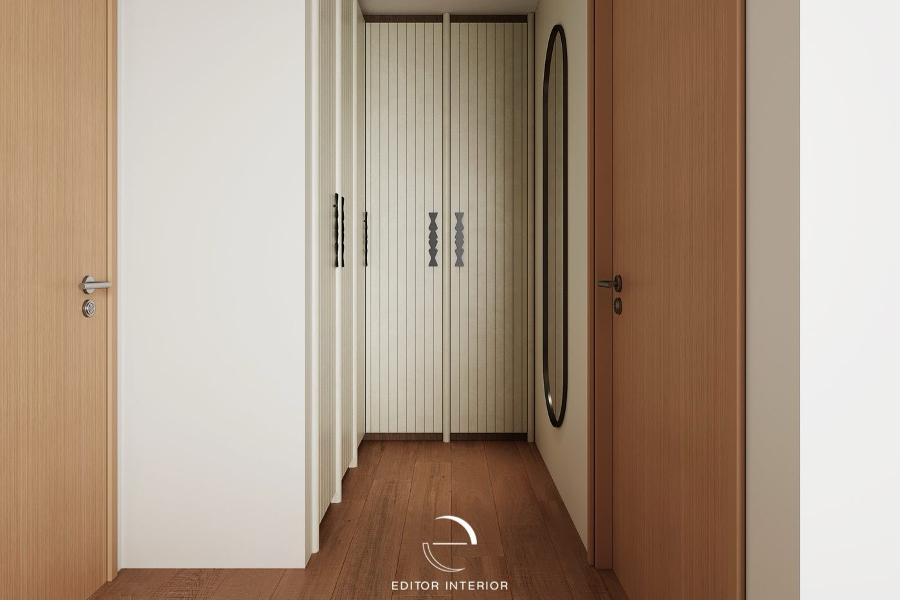
A walk-in wardrobe leads off the bedroom. Its doors are finished in cream with fine vertical grooves and rounded edges, so the run of storage feels tailored. Sculptural black handles with a zigzag profile add a dash of personality, while a tall oval mirror on the opposite wall makes the narrow passage feel wider.
Arches and a Window Seat for the Second Bedroom
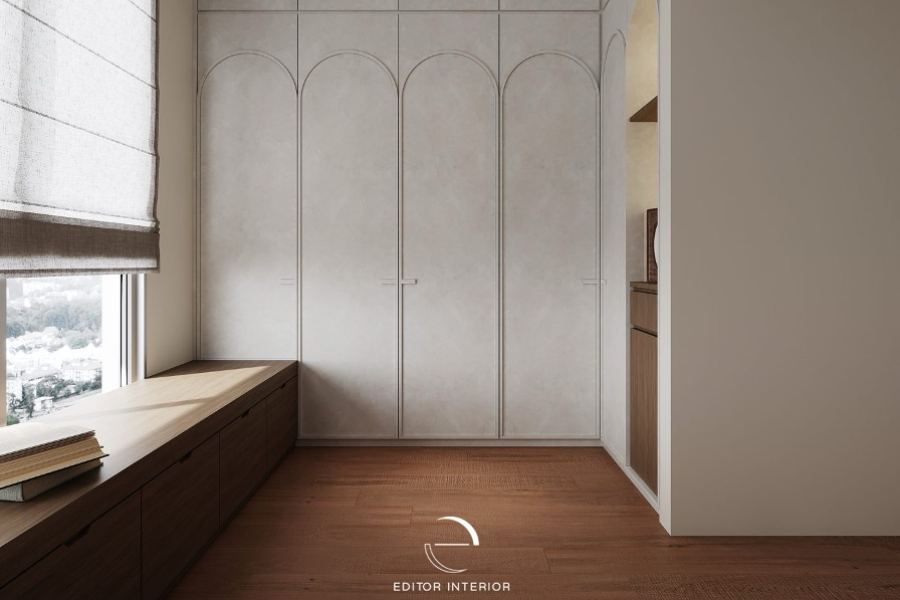
The second bedroom picks up the arch motif from the dining area and applies it to the wardrobe. Four tall doors in a soft plaster-effect finish carry slim arched outlines, turning a wall of storage into a gentle architectural feature. An open arched niche at the corner offers timber shelves for display.
By the window, a long walnut bench doubles as a reading spot and extra storage, with drawers built into its base. A linen Roman blind filters the daylight.
A Common Bathroom With Spa Leanings
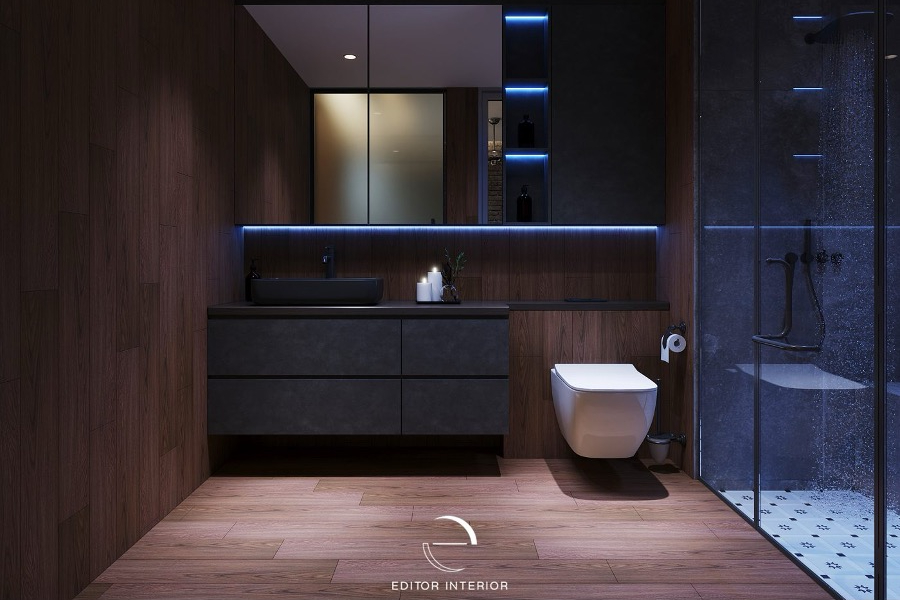
Wood-look tiles in a deep walnut tone wrap the walls and floor of the common bathroom, giving it a cosy, cabin-like warmth. A floating vanity in charcoal stone-effect laminate carries a black vessel basin and slim black tap. Above it, mirrored cabinets hide toiletries, and a column of open niches with cool LED lighting provides a home for bottles and candles.
A wall-hung toilet keeps the floor easy to clean, while the frameless glass shower encloses a patterned tile floor and rain shower set against dark stone-look walls.
Bringing It All Together
This Terrasse home shows how a consistent palette can still leave room for each space to have its own mood, from the bright cream kitchen to the dark, glowing bar. Timber and gentle curves act as the common threads, so the transitions between rooms always feel natural.
If you are planning a renovation and would like a home that feels this considered, Editor Interior would be glad to help. Our team shapes every design around how you live day to day. Get in touch to arrange a consultation and start planning your own space.