



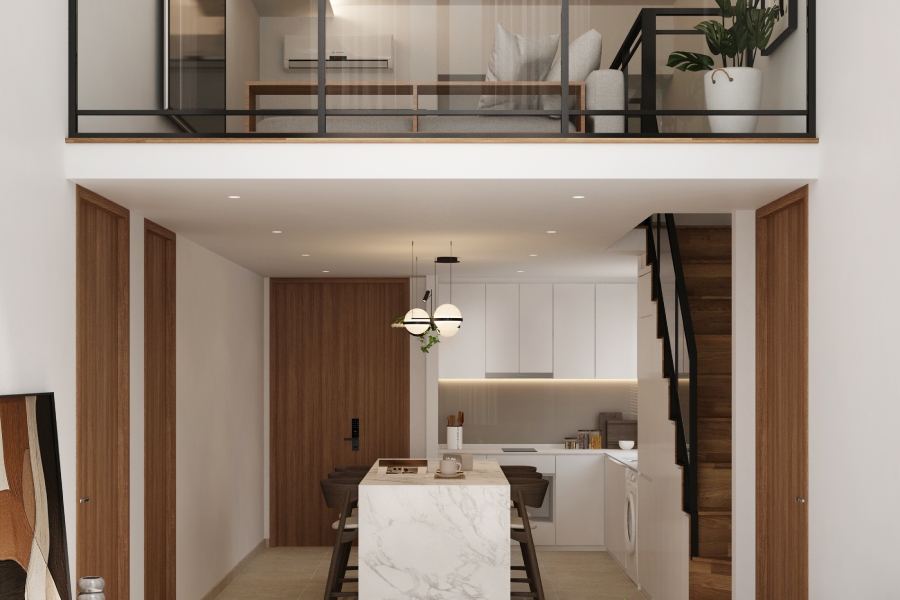
Three colours can carry an entire home if you choose them well. This loft unit at Mon Jervois runs on black, white, and warm walnut, and almost nothing else. There is no accent wall, no feature colour, no fourth tone slipped in to add interest. What holds your attention instead is the way those three elements are distributed across the space, and how much they change depending on where you are standing.
Loft units tend to attract buyers who want something different from a standard flat layout. The trade-off is that a double-volume space demands more planning, because a bad decision is visible from two floors at once. This home shows what happens when the palette is settled early and applied without wavering.
The Void and Its Steel-Framed Mezzanine
The ground floor opens into a full-height void, with a mezzanine floating above the entry and kitchen area. Rather than closing that upper level off with solid plaster, the design uses a black steel frame infilled with glass panels. The grid pattern in the frame is the strongest graphic element in the whole home, and it does two jobs at once: it keeps the upper level safe and visually connected, while giving the void something to read against all that white plaster.
The mezzanine itself holds a small lounge, with a grey fabric sofa and a low timber console positioned against the balustrade. Skylights above wash the void with daylight, and a slim cove light runs along the ceiling edge to keep the upper volume lit after dark. From below, you can see just enough of the seating to understand the space is used, without it feeling exposed.
Why Restraint Works So Well Up Here
The temptation with a double-height wall is to fill it. Large artwork, a full-height feature panel, a dramatic pendant dropping through the middle of the void. All of that can work, though it also risks making the height feel busy instead of generous.
Here the tall wall carries two small framed prints stacked vertically near the balustrade, and that is all. The rest stays empty. That decision lets the ceiling height register as space instead of as a surface to decorate.
Good loft interior design relies on this kind of editing more than on the individual finishes. Choosing where to leave a surface plain is as much of a decision as choosing what to put on it, and in a compact loft footprint, the plain surfaces are what stop the home from closing in.
Walnut Doors as the Warm Element
Timber does the emotional work in this scheme. Two full-height walnut doors flank the living area on either side, matched by a timber-clad entrance wall directly ahead. The grain runs vertically, which draws the eye upward and reinforces the ceiling height without any additional detailing.
The staircase to the mezzanine picks up the same tone in its treads, paired with a slim black steel stringer and balustrade. Timber and black steel together is a familiar pairing in loft interiors for good reason. The wood keeps the metal from reading as industrial, and the metal keeps the wood from reading as rustic.
Timber also appears on the mezzanine console and again on the dining chairs, which are dark stained with a fine profile. Repeating a material at three different scales, from a full-height door down to a chair leg, is what makes a limited palette feel intentional.
The Kitchen and Its Marble Island
The kitchen sits at the far end of the ground floor, finished in handleless white cabinetry that runs floor to ceiling. Concealed lighting under the upper run lifts the working surface, and the appliances are integrated so the wall reads as one clean plane.
A marble-look island projects into the room with a waterfall edge, dramatic veining running down the sides. This is the single boldest surface in the home, and it earns that position by doing several jobs: it works as prep space, as a breakfast bar, and as the dining table with four chairs pulled up along its length. Combining those functions into one piece is a sensible call in a loft, where floor area on the lower level is at a premium.
Two globe pendants hang above the island on slim black cables, and a laundry appliance tucks neatly into the run beside the stair. The same principle drove the choices that made this loft at Forret feel bigger, where openness came from careful planning instead of extra square footage.
The Living Zone and Its Monochrome Layer
The living area occupies the foreground, and this is where black and white sit closest together. A striped monochrome rug anchors the seating, its hand-drawn lines giving the floor some movement against the large pale porcelain tiles. A rounded black timber coffee table sits on top, low and solid, with a houndstooth throw draped over the arm of the grey sofa.
Along the left wall, a console with a white stone top and a black fluted base holds a few ceramics and a textured artwork in browns and cream, quietly linking back to the timber tones elsewhere. A small side table in black metal sits between the sofa and the kitchen, marking the boundary between the two zones without blocking anything.
Making the Formula Work in Your Own Home
If this scheme appeals to you, the approach translates fairly easily. Pick one warm timber and use it consistently across doors, stair treads, and a piece or two of furniture. Keep the black to structural elements and small objects so it reads as line work instead of as blocks of colour. Let white handle the walls and joinery, and leave the tall surfaces mostly empty. Then allow a single material, such as a veined stone island, to carry the drama on its own.
Thinking About Your Own Loft?
This Mon Jervois project shows how much three well-chosen tones can do across two levels. Editor Interior has worked on lofts, condominiums, HDB flats, and landed homes across Singapore, helping owners settle on a direction and carry it through properly.
If you have a unit you are planning for, get in touch with the team to talk it through.