Loft Interior Design

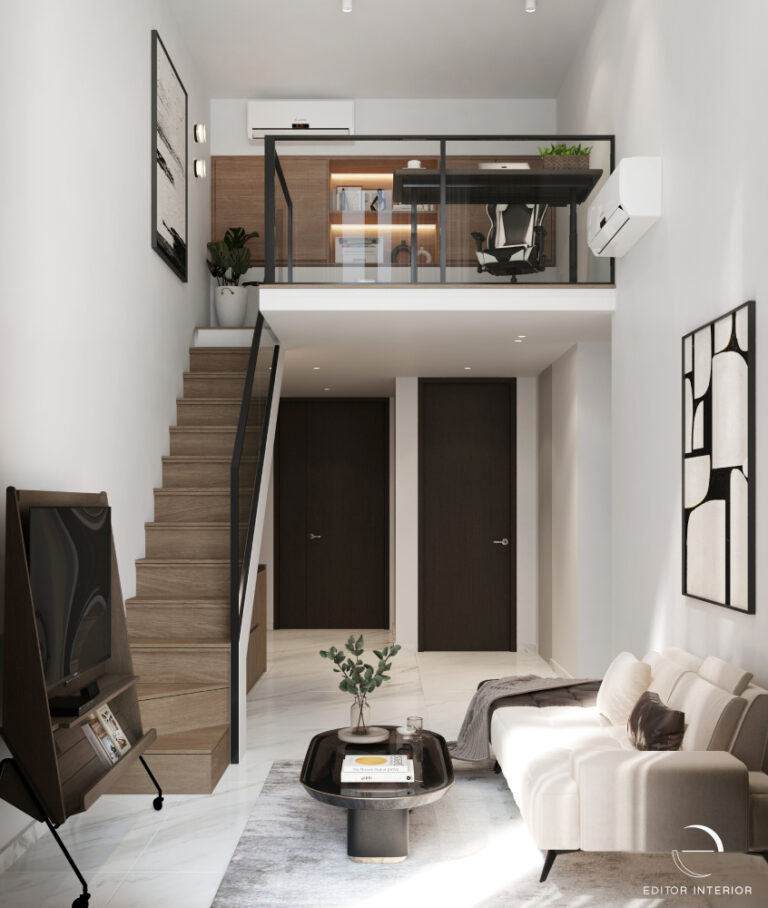
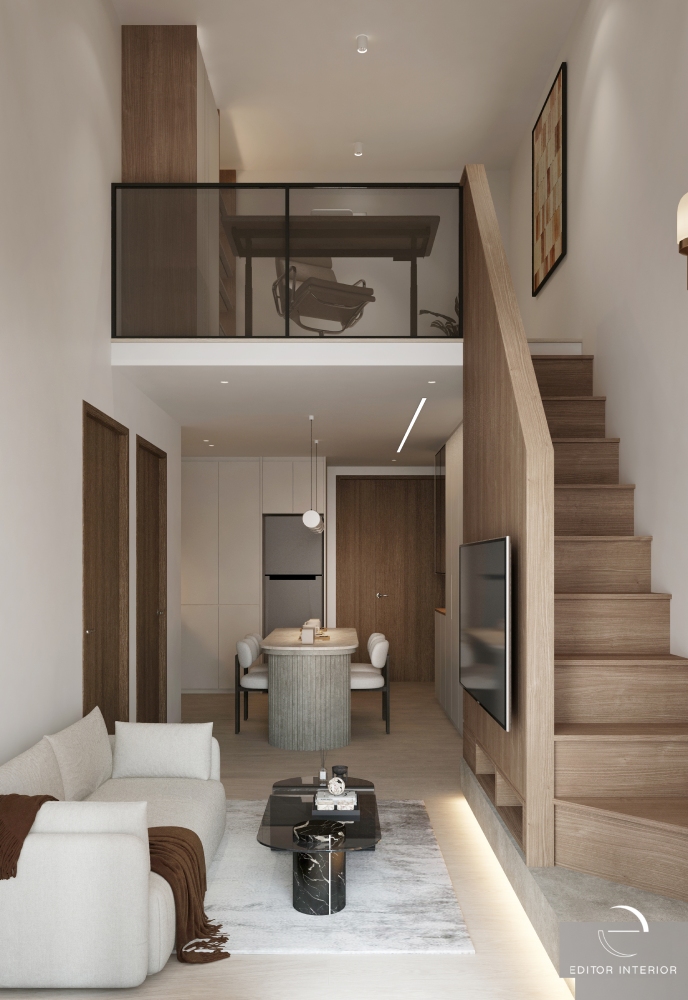
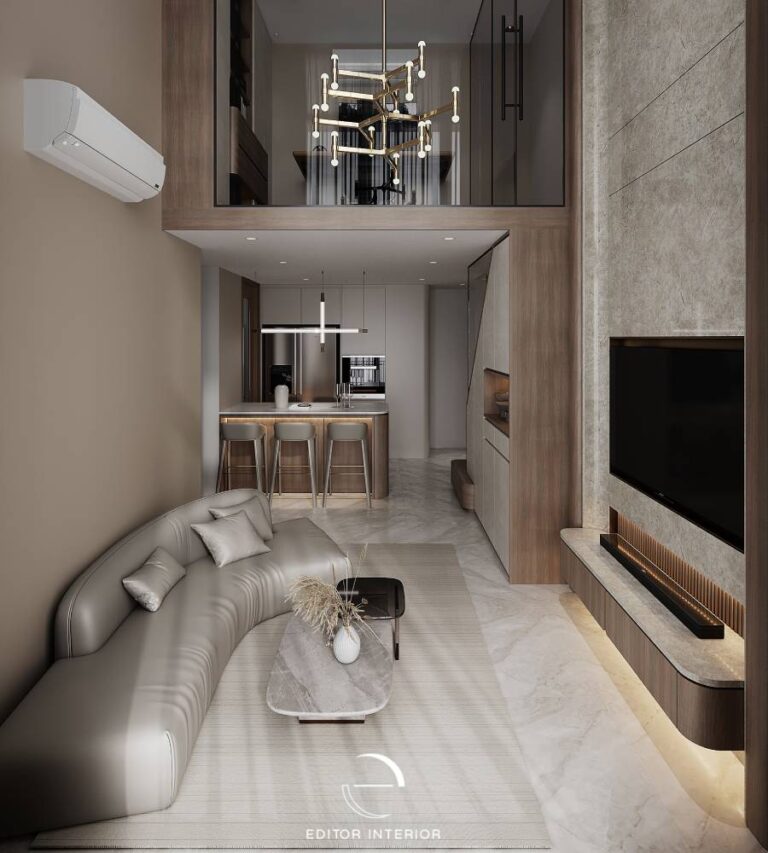
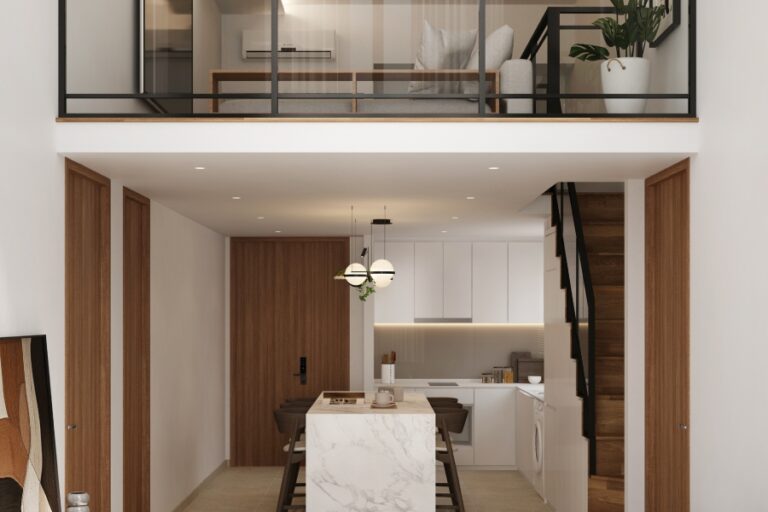
Lofts and furniture deck are increasingly popular and Editor Interior can help you build a stylish loft in your home. In addition to our wide range of projects– HDB, condo and landed housing– Editor Interior is one of the few loft specialists available in Singapore. As a loft interior design company, our team consists of specialists who are highly experienced in loft conversions, creating exceptional living spaces connected by beautiful loft stairs.
Lofts are the upper story of a building or an elevated area under the roof. Originally created by artists in New York, lofts increased in popularity in cities, including Singapore, where loft-like styles are adopted in various establishments and modern hotels. As floor areas are limited in Singapore, there is an increasing demand for lofts as you can maximise the vertical living space. Loft conversions or loft apartments are a great way to create an extra room in your home in a modern, stylish way.
Lofts that are designed as furniture decks that serve as resting spaces do not require planning permits to be built if they are 5sqm or less. These lofts are limited to one per residential unit.
Condo penthouses or level one condo units typically have high ceilings which allow for loft conversions. If the ceiling is at least 4.0m, you can convert the loft to a study area, guest room, theatre, entertainment room and even storage space.
The materials used to build a loft consist of mild steel and timber. Flooring will consist of lightweight materials such as vinyl, laminate, carpet, or engineered wood for flooring. These lofts will be enclosed with glass; windows; or opened with handrails, glass or wall at half height. Loft conversions required the endorsement of professional engineers.
In order to build a loft, a minimum of 4.0m high ceiling is required. As the loft is not a full floor, the headroom of the loft area cannot exceed the headroom below the loft. Lofts are typically built-in condominiums and landed properties. At Editor Interior, our team consists of professional loft specialists to help you create the functional and stylish home of your dreams. Contact us today for more information.
Lofts can be placed in any part of the home that have higher ceiling space. Loft conversion creates spaces that can be used for a variety of functions depending on your lifestyle preferences.
Loft placements above the kitchen allow you to retain the high ceiling in the living room. This gives the illusion of a larger space and will match with the existing kitchen ceiling height.

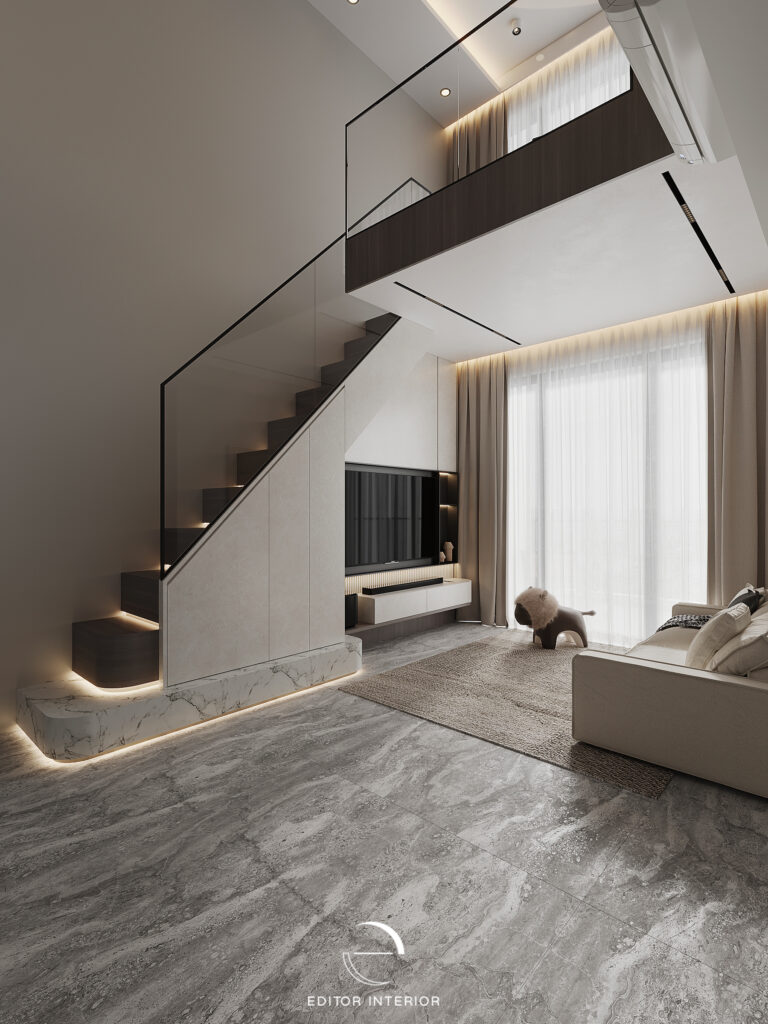
Lofts can also be directly above the living room. These lofts allow you to have a view of the room, whilst providing privacy in the loft. The loft can act as a study corner or work space that is exclusive from the rest of the room, yet not entirely separated.
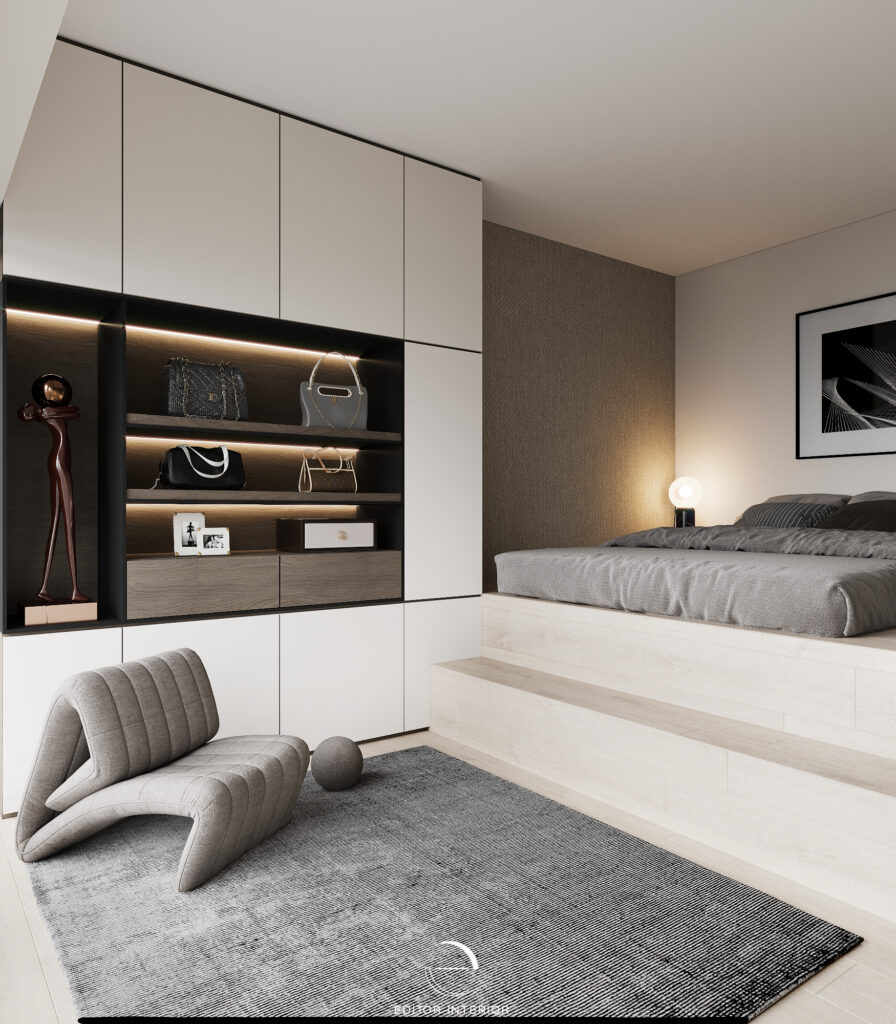
A loft bedroom offers a unique and cozy retreat, making the most of vertical space in your home. Its elevated design creates a sense of privacy while still feeling connected to the rest of the living area. With the right layout, it can be both functional and stylish perfect for adding a reading corner, built-in storage, or even a compact entertainment setup. Curtains or partitions can help define the space without sacrificing openness, and splitting them into top and bottom sections can make them easier to manage.
Editor Interior brings your vision to life with tailored, functional, and stylish designs. Work with an experienced Loft interior designer in Singapore who understands your needs and maximises every inch of space. Book a consultation with Editor Interior today!
EXCELLENTTrustindex verifies that the original source of the review is Google. Quite happy with how our interior design project with Editor Interior turned out. We started working with CheeLin earlier this year, and honestly, we changed our requirements quite a few times along the way — he was patient through all of it and never made us feel like a hassle. Every round of feedback we gave was taken seriously and incorporated properly. There was a slight delay in the final delivery, partly due to additional requirements we raised closer to the deadline of the delivery, as well as our feeling of some items different than what we envisioned in the 3d rendering. CheeLin was able to address our new requirements, rectify some discrepancies, and communicated upfront about the delay, so it wasn't a surprise or an inconvenience. In the end, the end result was closed to what we expected. Would definitely recommend them if you're looking for someone who genuinely listens and delivers quality work.Posted on GoogleTrustindex verifies that the original source of the review is Google. Engaged David for my renovations. Reliable, trustworthy and able to come up with solutions when unexpected issues arise. Responsive to messages as well. Cost sensitive and suggest alternatives to suit your requirements. Workmanship has been good, defects check post renovation just revealed minor issues. Would recommend!Posted on GoogleTrustindex verifies that the original source of the review is Google. I have spoken to a few Interior Designers Companies to extend my study loft in order to gain extra study space, few of it responded either with negative answers. When I spoken to Ben from Editor Interior Design , he has responded confidently and able to accommodate to most of the requirements. During the renovation, Ben has been able to meet all of the work schedule and provided a few constructive solutions which are very practical. The project has completed on time within my budget, more importantly I am very happy with the professionalism of Ben and workmanship and also the quality of the end Product.Posted on GoogleTrustindex verifies that the original source of the review is Google. Perviously Ben did my renovation in 2022. So this year my toilet bowl leaking. When down to find him, but he change company already. When to his new company to find him. Bought a new toilet bowl and the worker install. Ben planning is fast and good. I feel that he is trustworthy so I find him again.Posted on GoogleTrustindex verifies that the original source of the review is Google. Lincoln have been very proactive with our project, he constantly update us every single detail and give constructive feedbacks on our ideas if it’s feasible or not. He gives genuine opinions to ensure our house is our home. Bringing the renders as designed to lifePosted on GoogleTrustindex verifies that the original source of the review is Google. From the start, David was very responsive and easy to communicate with. Anytime we had questions/issues, he replied very promptly and always made sure things were settled properly. During the renovation, whenever there were problems or unexpected hiccups, he handled them efficiently and came up with good solutions, so we never really had to stress. What we appreciated most was that he didn’t just follow our ideas blindly, but also gave a lot of practical and creative suggestions that actually improved the overall design and functionality of the house. Some of the final touches turned out even better than what we originally imagined. Overall, we’re very happy with the workmanship, experience, and final outcome. Really thankful to David for the effort and dedication throughout the whole project.Posted on GoogleTrustindex verifies that the original source of the review is Google. Very good servicePosted on GoogleTrustindex verifies that the original source of the review is Google. The layout works well and reflects a clear understanding of my lifestyle and preferences. Professional, creative, and easy to work with (David Yip)Posted on GoogleTrustindex verifies that the original source of the review is Google. Overall, the experience with the interior designer was positive. Jinling is very friendly and patience throughout our renovation journey. Communication was generally clear, and she was responsive when issues were raised. The design was practical and suited our needs, and the renovation was completed within our tight timeframe. Workmanship was generally satisfactory. Overall, the project was handled well and the final outcome met our expectations!Verified by TrustindexTrustindex verified badge is the Universal Symbol of Trust. Only the greatest companies can get the verified badge who has a review score above 4.5, based on customer reviews over the past 12 months. Read more
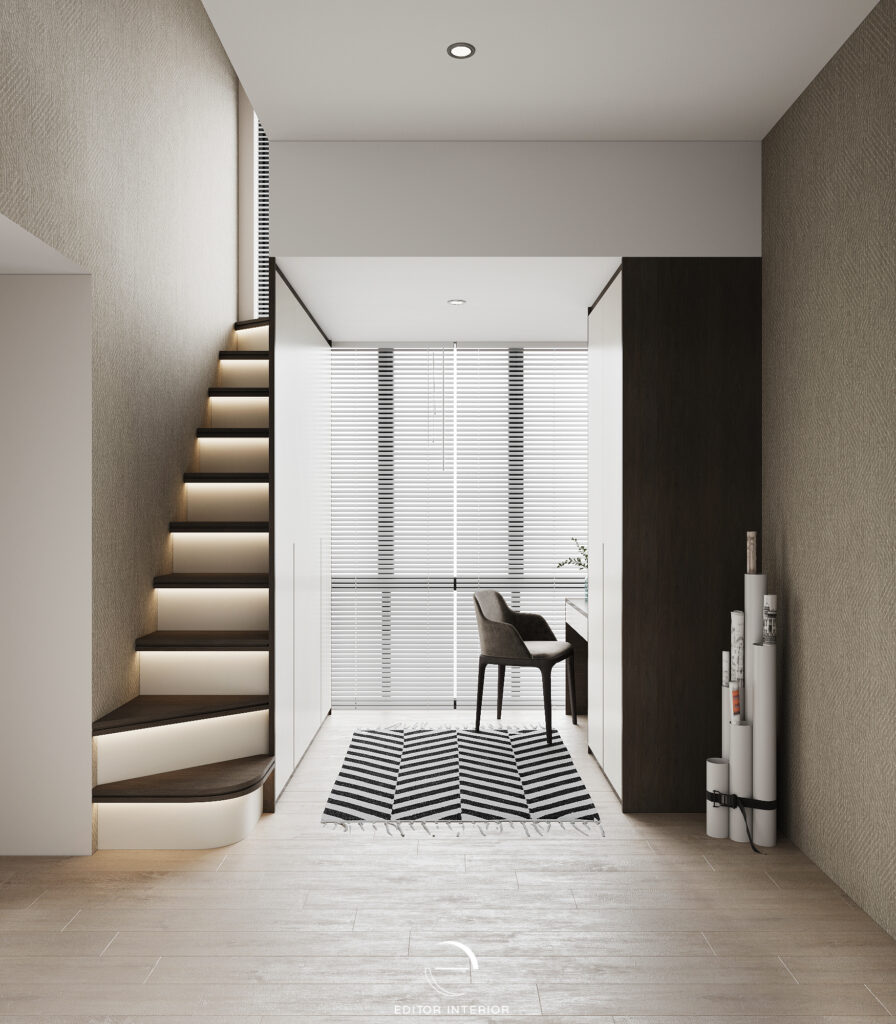
There are different types of stairs you can get for your lofts depending on the space, style and your preferences. There are straight-run stairs that ascend in a straight line. The area beneath the stairs can be converted to storage space of 600mm-1000mm. Spiral loft stairs are stunning and stylish stairs that form a helix shape of approximately 1-1.5mm. Otherwise, there are space-saving stairs or loft ladders.
A loft conversion is a fantastic investment for your home, as it can add significant value to your property and increase your living space. You can convert the loft into a bedroom, home office, or recreational room – whichever you choose. The possibilities are endless in loft interior design in Singapore. A loft conversion can also improve energy efficiency and enhance the overall aesthetic of your home.
The cost of building a loft in Singapore can vary significantly based on several factors, including the size of the loft, the complexity of the construction, the materials used, and the specific requirements of the project. However, in general, the cost of a basic loft conversion might start from $25k.
An attic typically refers to the uppermost space beneath the roof, primarily used for storage or housing utility equipment. A loft, on the other hand, typically refers to an open space, characterised by its open design and visible rafters. Lofts are more versatile and are commonly used as living spaces or work areas.
For ceiling height around 2.6-2.9m for both condos and HDBs, the clearance height we can do for the bottom is around 1.6-1.8m and top at 1.0-1.1m, suitable for sleeping and an adult to sit and lean on the wall. For ceilings around 4.5-6m, the bottom can be kept to 2-3m and top at 2-3m., with enough height allowance for an adult to stand.
Lofts that are intended to be furniture decks do not require permission from BCA. Only one loft is permitted per residential unit, and each unit’s loft must be not more than 5sqm. The headroom of the loft area shouldn’t be higher than the headroom below the loft.
If you’re unsure about the regulations, submitting the design and layout plan to URA or discussing with a loft specialist in Singapore can avoid any complications during the installation process.
Unfortunately, no. The BCA has regulated that only 1 loft space be installed per residential unit. The loft conversion should be a lightweight fixture and not obstruct the overall structural elements of the building. Do also note that the loft space should not be used as a full floor and only as a furniture deck.
In Singapore, if you plan to build a 5m2 or smaller loft, you generally do not need to submit a building or structural plan to the Urban Redevelopment Authority (URA) for planning permission. However, there are still important steps to follow. Although URA doesn’t require planning permission for 5m2 lofts, Qualified Persons (QPs) and developers must include details like the location, size, and headroom of the proposed loft on the proposed plans submitted to URA for informational purposes.
If you’re unsure about whether your loft design complies with regulations or if you want to avoid potential enforcement actions, it’s advisable to submit the design and layout plan to URA for advice before proceeding with installation in your unit. This proactive step can help prevent inconvenience and ensure that your loft project aligns with the necessary guidelines.
In loft interior design in Singapore, consultant should design for the following load for each loft, a minimum imposed load of 1.5kN/m2 to allow for imposed load on the loft or intermediate floor deck and a minimum superimposed dead load is 1.0kN/m2 to allow for the weight of the load or intermediate floor deck.
The loads will be increased if the lofts are intended for usages other than residential occupancy class.
The loads will be increased if the lofts are intended for usages other than residential occupancy class.
Common furniture pieces used in loft spaces include convertible sofas or Murphy beds, floating shelves for storage and display, and compact tables and chairs. However, customised furniture pieces are the best for a loft interior design in Singapore as they are specifically tailored to your unique spaces. A loft specialist like Editor Interior can help you with such small space solutions.