



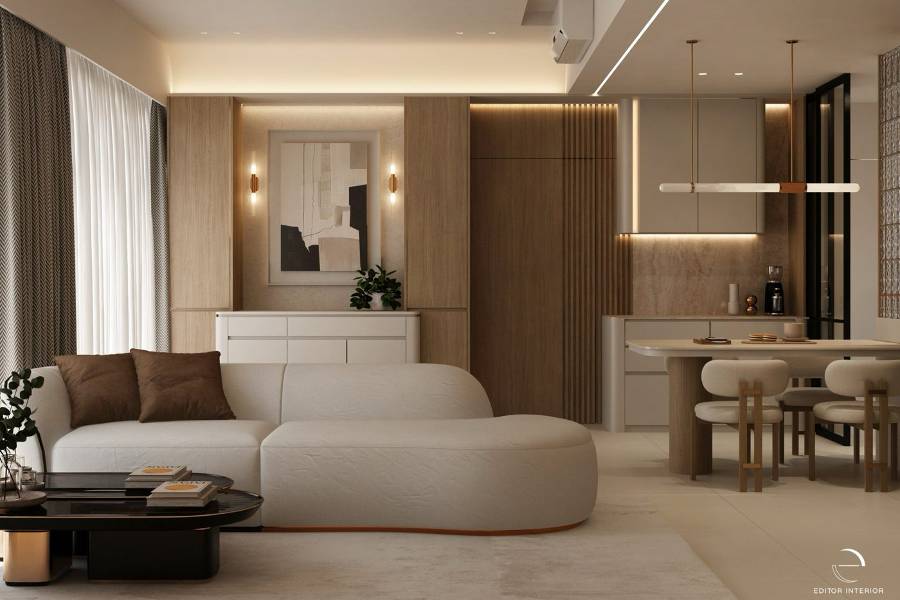
Some homes win you over with one bold move. This Parc Centros unit takes a quieter route, letting warm timber and softly rounded edges repeat from the front door all the way to the bathrooms, until the whole home feels like one continuous idea.
That kind of consistency is what good condo interior design looks like in a typical Singapore layout, where rooms are compact and every wall has to pull its weight. The palette sticks to oak and walnut tones against warm whites, with stone-look surfaces in the kitchen and bathrooms adding a little texture. Pairing clean modern lines and natural materials tends to age gracefully, and this home leans on that combination in nearly every room.
A Foyer That Sets the Tone
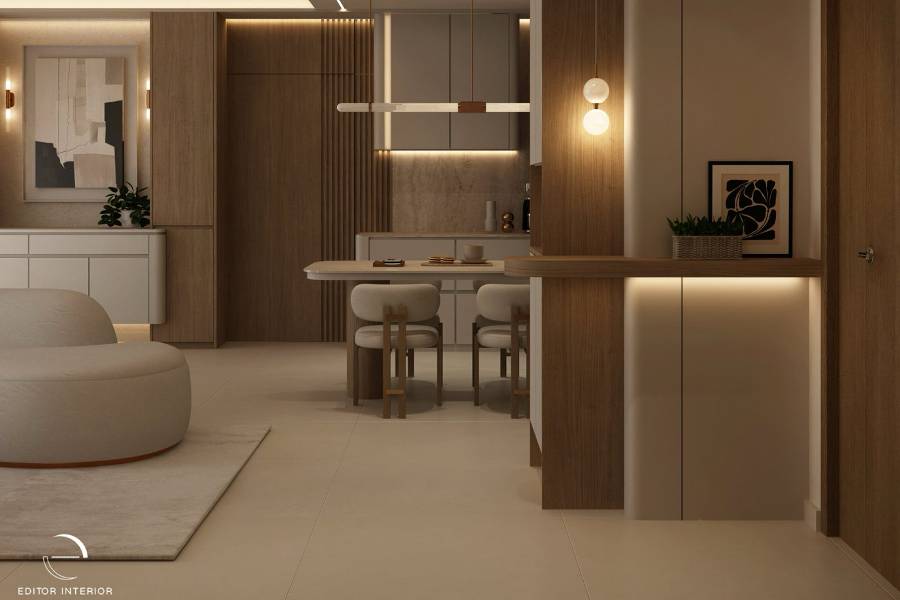
The entrance opens onto a tall shoe cabinet in soft greige, its outer edge rounded into a smooth curve. A walnut-toned panel frames one side, and a slim timber ledge cantilevers out at waist height, giving keys and mail somewhere to land. A warm strip of light runs beneath the ledge, while a double-globe pendant drops alongside it on a fine cable.
From this spot, the eye travels straight through to the dining area and living room, so the foyer works as a preview of the materials to come.
Soft Curves Anchor the Living Room
The living room is built around a cream sofa with a rounded, almost pebble-like silhouette and a copper-toned band at its base. Brown cushions pick up the timber on the walls, and a dark oval coffee table with brass-finished legs adds a touch of contrast to an otherwise light room.
Behind the sofa, a low cabinet with curved ends sits between two full-height timber columns. An abstract artwork hangs above it, flanked by a pair of slim wall sconces, while a cove light washes the textured wall from above.
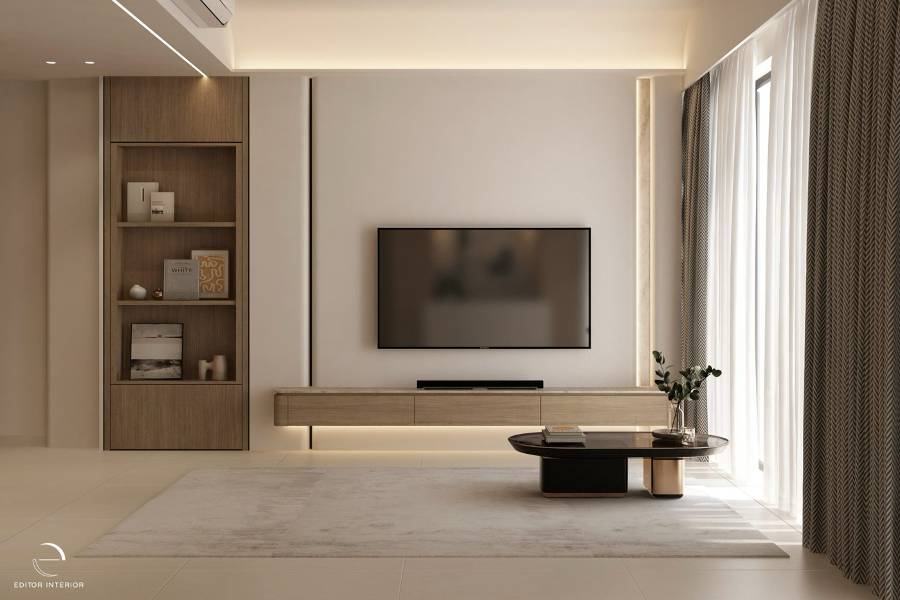
The television wall opposite takes a simpler line. A floating timber console with a stone-look top runs almost the full width, lit from below so it appears to hover. A fine black inlay edges one side of the wall and a backlit stone strip finishes the other, with a recessed timber display unit to the left for books and ornaments.
Where Does the Dining Area Sit?
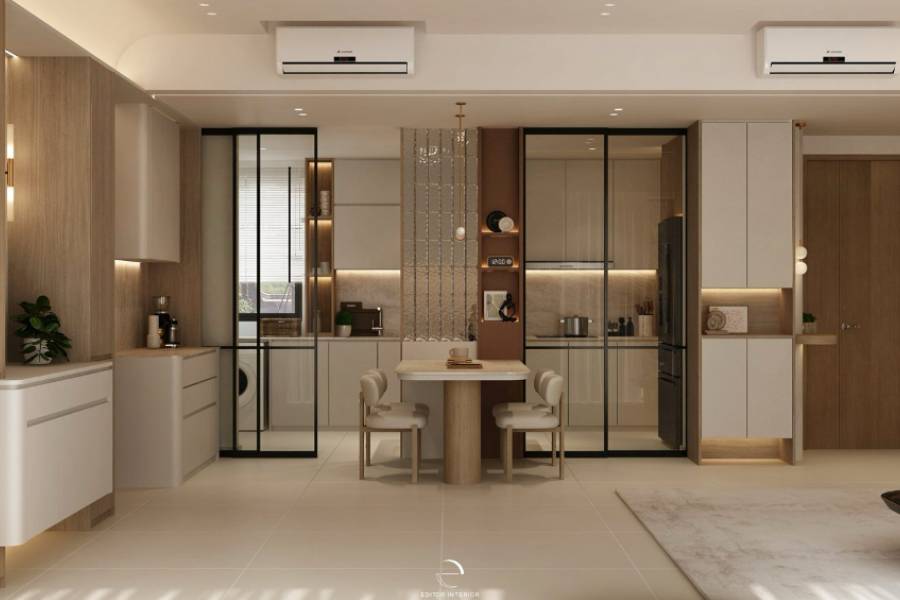
Meals happen at a compact table with rounded ends on a single timber pedestal, placed in front of a glass block panel between the two kitchen entrances. The rippled glass lets light through from the kitchen while blurring what is behind it, keeping the view from the sofa tidy.
Black-framed sliding glass doors close off the kitchen on both sides of that panel. To the side, a small pantry corner with a curved upper cabinet and a lit backsplash gives the coffee machine its own spot away from the main kitchen.
A Kitchen with Timber and Stone in Balance
Inside, handleless greige cabinets line the walls, with a travertine-look backsplash running beneath a continuous under-cabinet light. An open timber shelving unit beside the window breaks up the run of doors and gives decorative pieces a home.
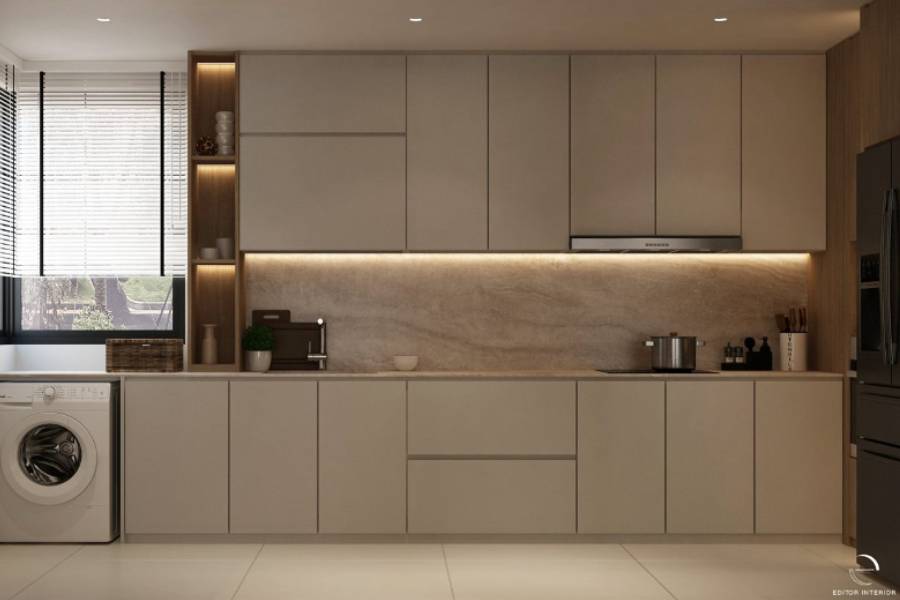
The washing machine slots neatly under the counter by the window. The tall appliance wall is clad in walnut-toned laminate, with the oven and microwave stacked at a comfortable height and a slim line of light along their edge. A black French-door fridge sits flush within the same run.
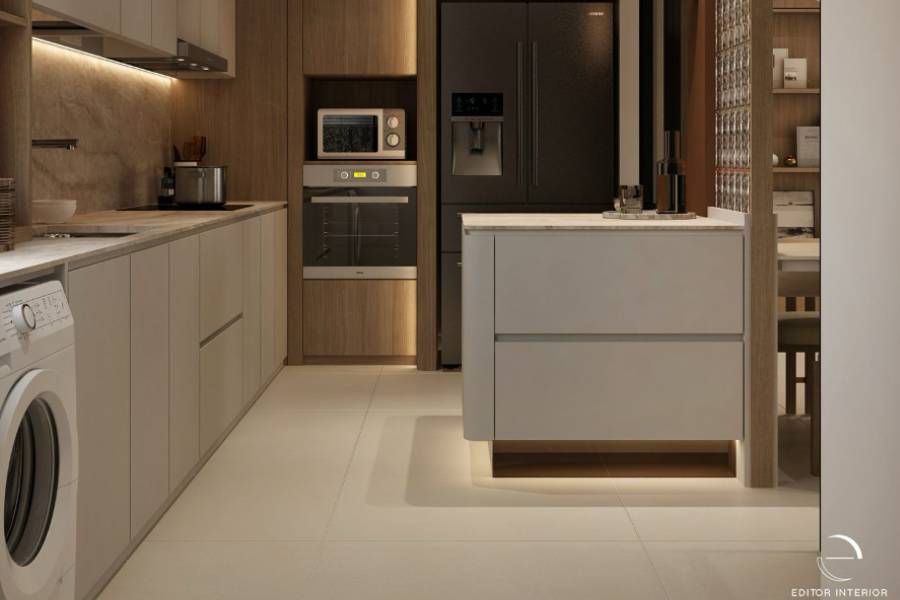
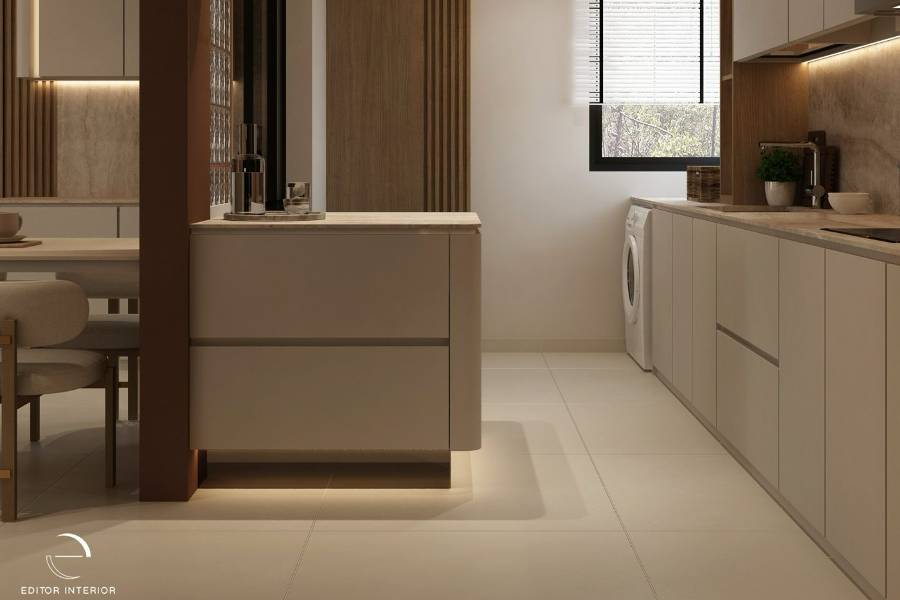
The island’s greige drawers wrap around a curved end, and a recessed timber plinth lit from underneath lifts it visually off the floor. Placed beside the glass block column, it also works as a handy serving point between the kitchen and the dining table.
A Master Suite Planned with a Little One in Mind
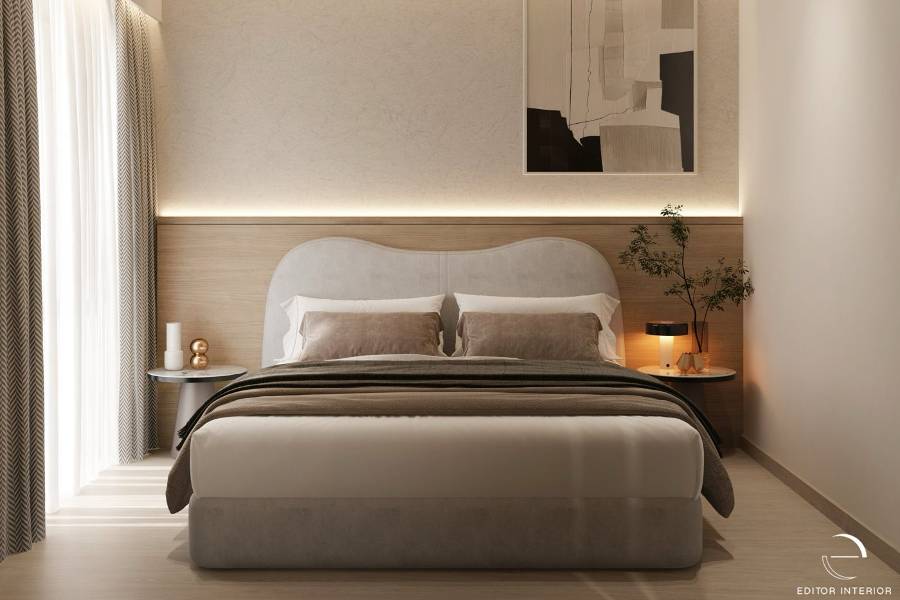
The main sleeping area keeps things calm. A grey upholstered bed with a gently scalloped headboard sits against a timber half-wall, and the plaster-textured wall above glows under a concealed cove light. Round side tables and a single abstract artwork keep the styling light.
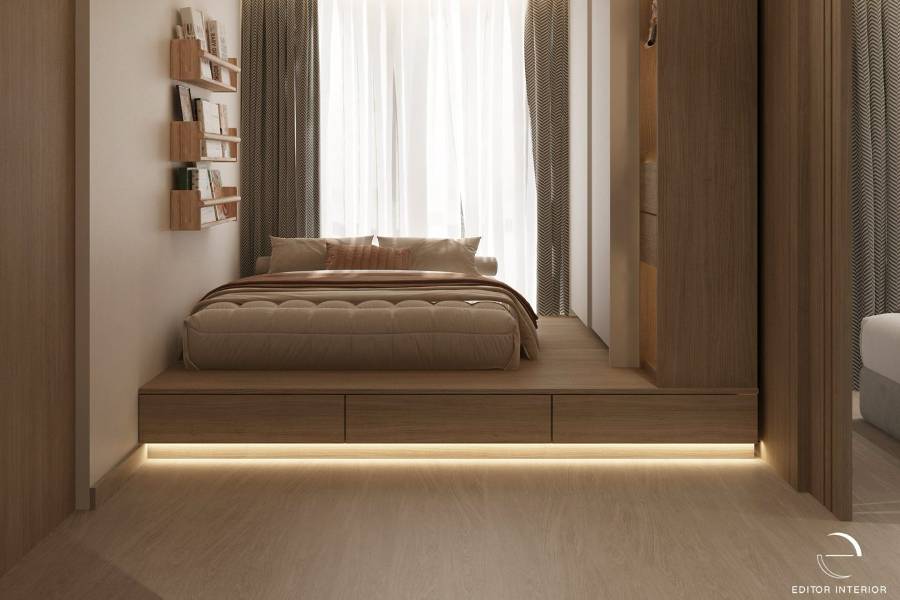
Beyond a slatted timber partition, the suite opens into a second sleeping zone. A low mattress rests on a raised timber platform with deep drawers built into its front, and a strip of light along the base makes the step easy to see at night. Wall-mounted ledges hold picture books within easy reach, suggesting a corner set up for a young child.
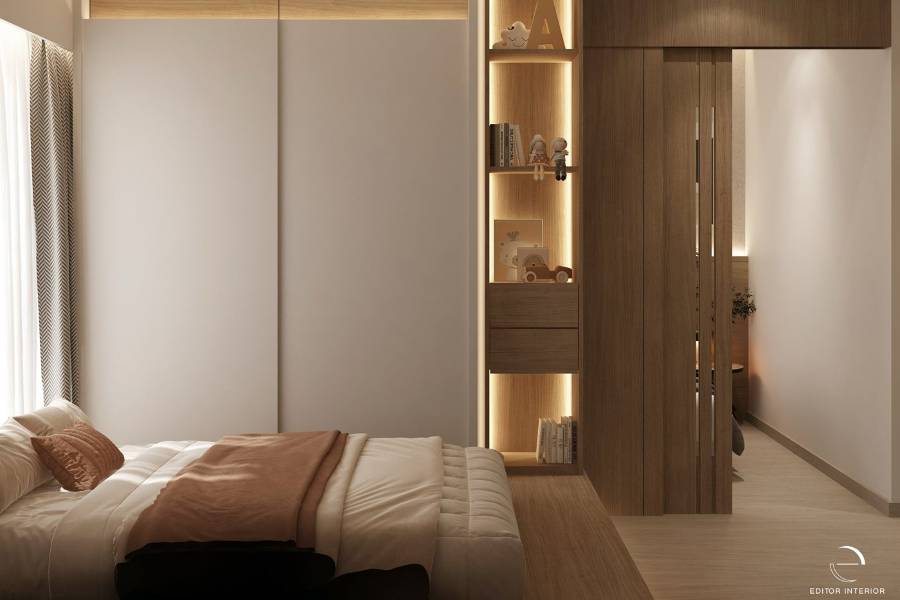
Storage here is generous. Sliding wardrobe doors in warm white run along one wall with timber overhead cabinets above, and a lit open shelf unit between the wardrobe and the partition holds books and toys.
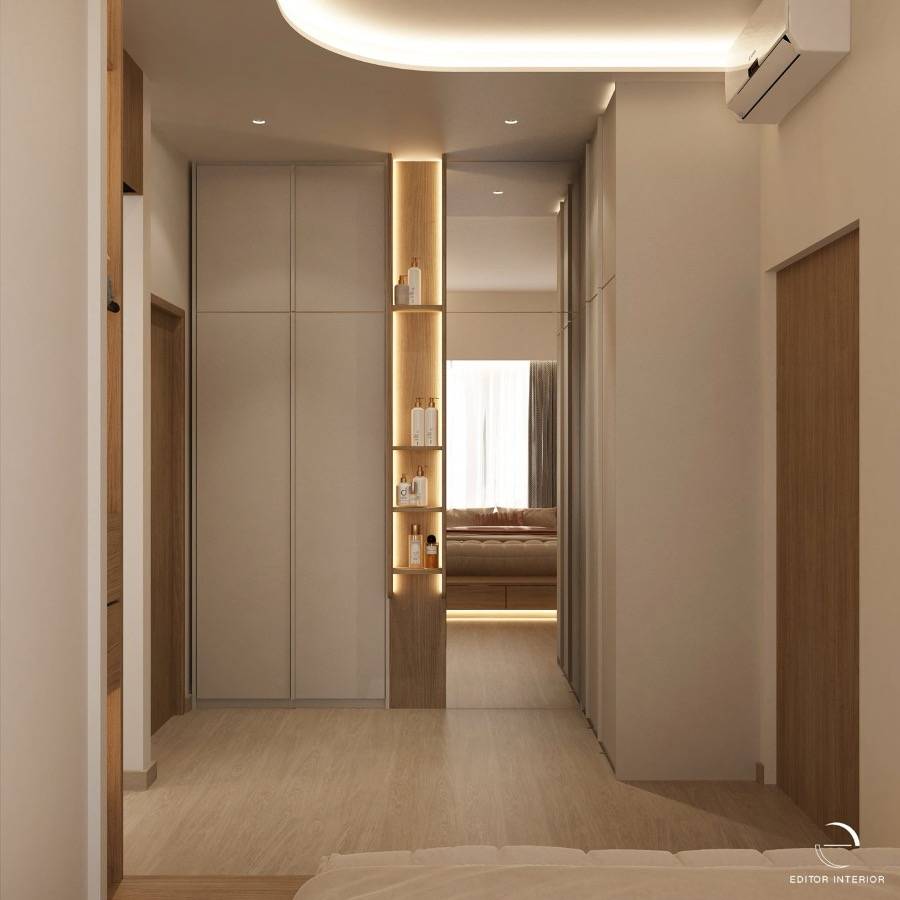
A short walkway links the sleeping areas to the bathroom, lined with full-height wardrobes on both sides. A narrow niche with glowing timber shelves holds toiletries and perfume, and a full-length mirror bounces light back down the passage.
Smart Joinery for the Helper’s Room
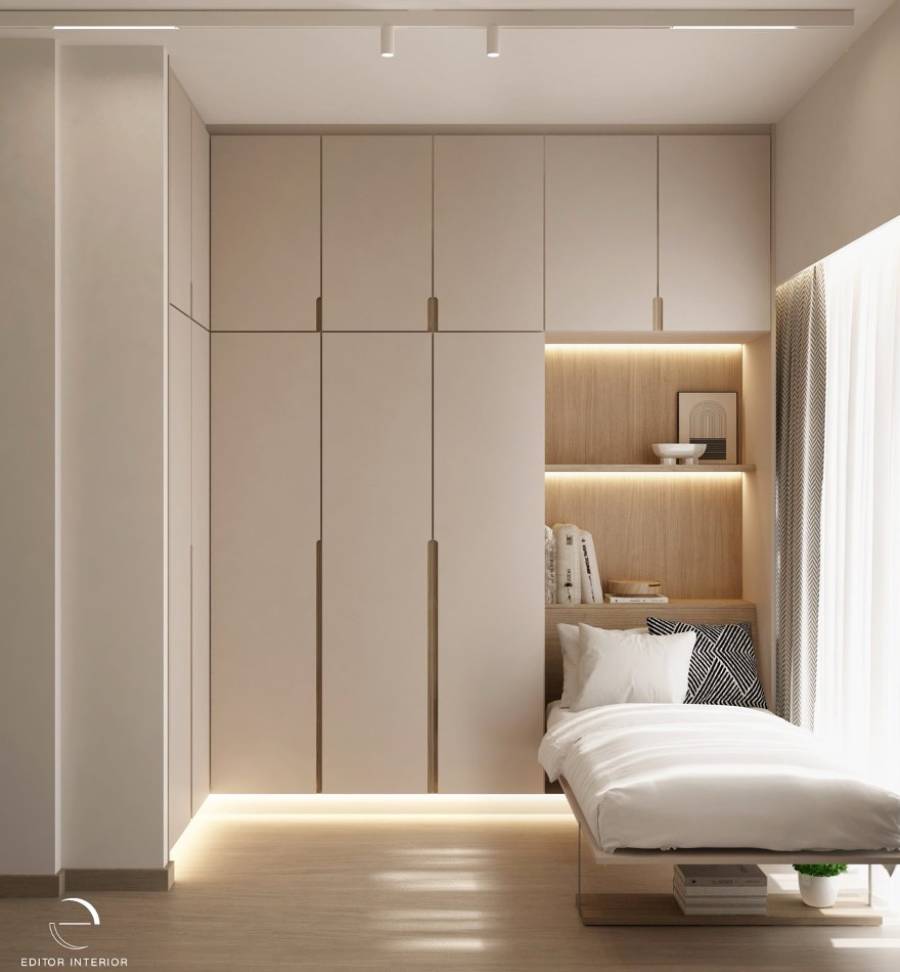
A wall of greige wardrobes runs floor to ceiling, finished with slim timber pulls that echo the warm wood elsewhere in the home.
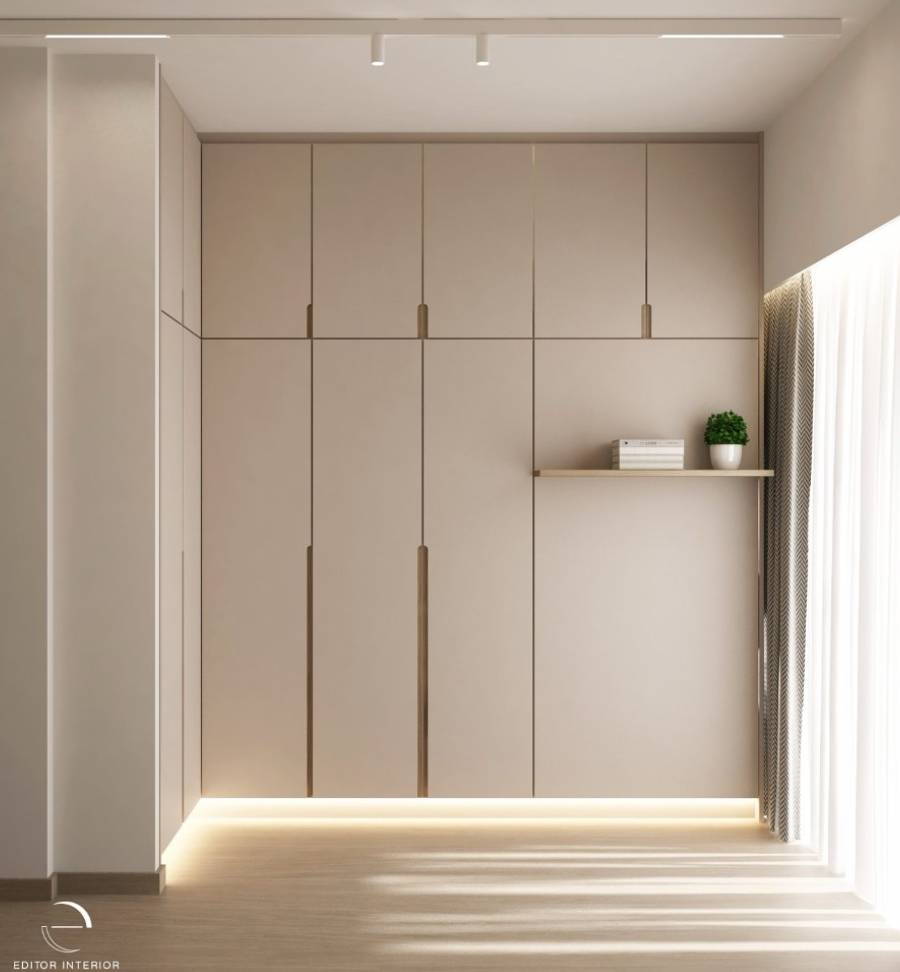
The single bed tucks into a timber-lined niche within the wardrobe wall, with lit shelves above for personal belongings. Overhead cabinets bridge across the top, so no vertical space goes unused.
Two Bathrooms, Two Moods
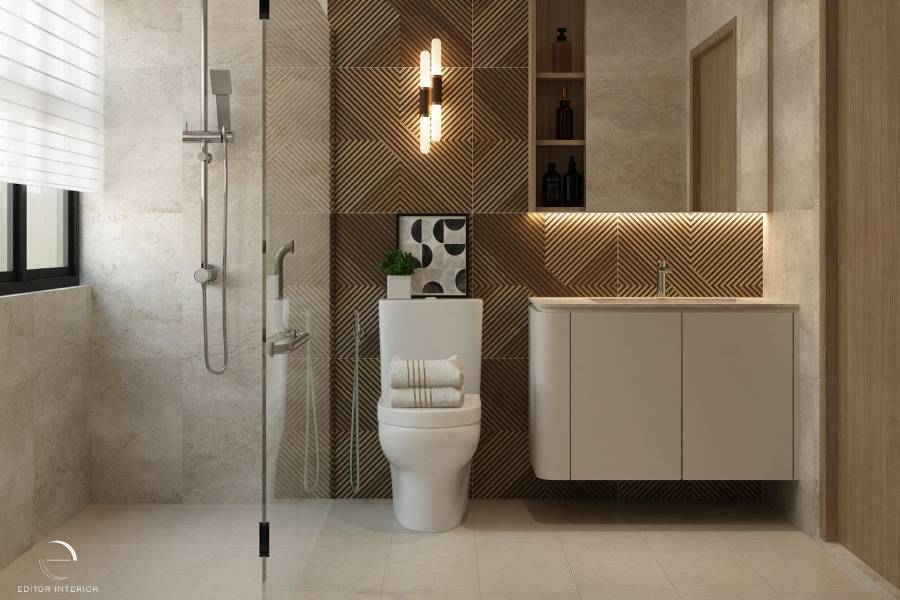
The master bathroom carries the boldest pattern in the home. Timber-look tiles laid in a chevron design cover the wall behind the toilet and vanity, set against pale travertine-effect tiles on the shower side. A double sconce adds warmth, and a mirror cabinet with open timber shelves keeps daily essentials close by. The vanity below repeats the curved edge seen in the living room cabinetry.
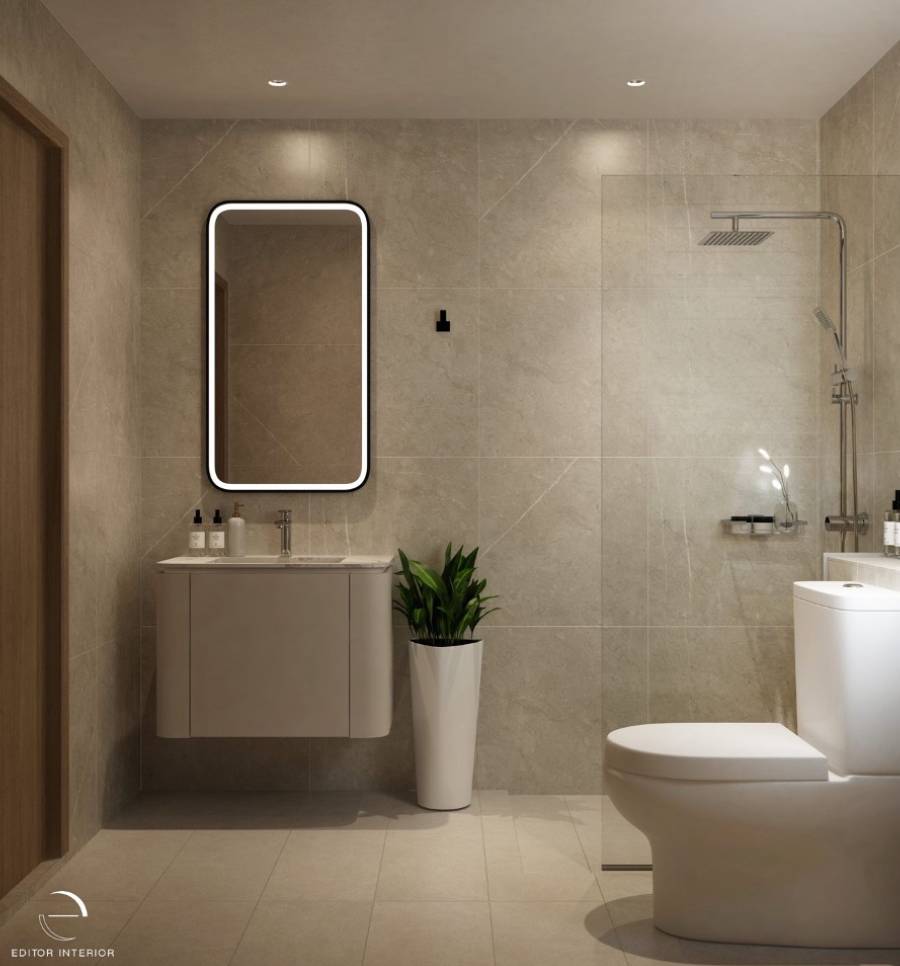
The common bathroom stays quieter. Large stone-look tiles cover the walls with minimal grout lines, and a floating vanity with rounded corners sits beneath a backlit mirror in a black frame. A frameless glass screen separates the shower without breaking up the room.
Bringing It All Together
This Parc Centros home shows how a restrained palette and a few repeated details can make a condominium feel calm and connected. Curved edges and warm timber turn up in almost every room, so moving from one space to the next feels natural.
Editor Interior works with homeowners across Singapore on condominiums, HDB flats, landed properties, and loft units, shaping each design around how a household actually lives. If you are planning a renovation, get in touch with the team to talk through your ideas.